
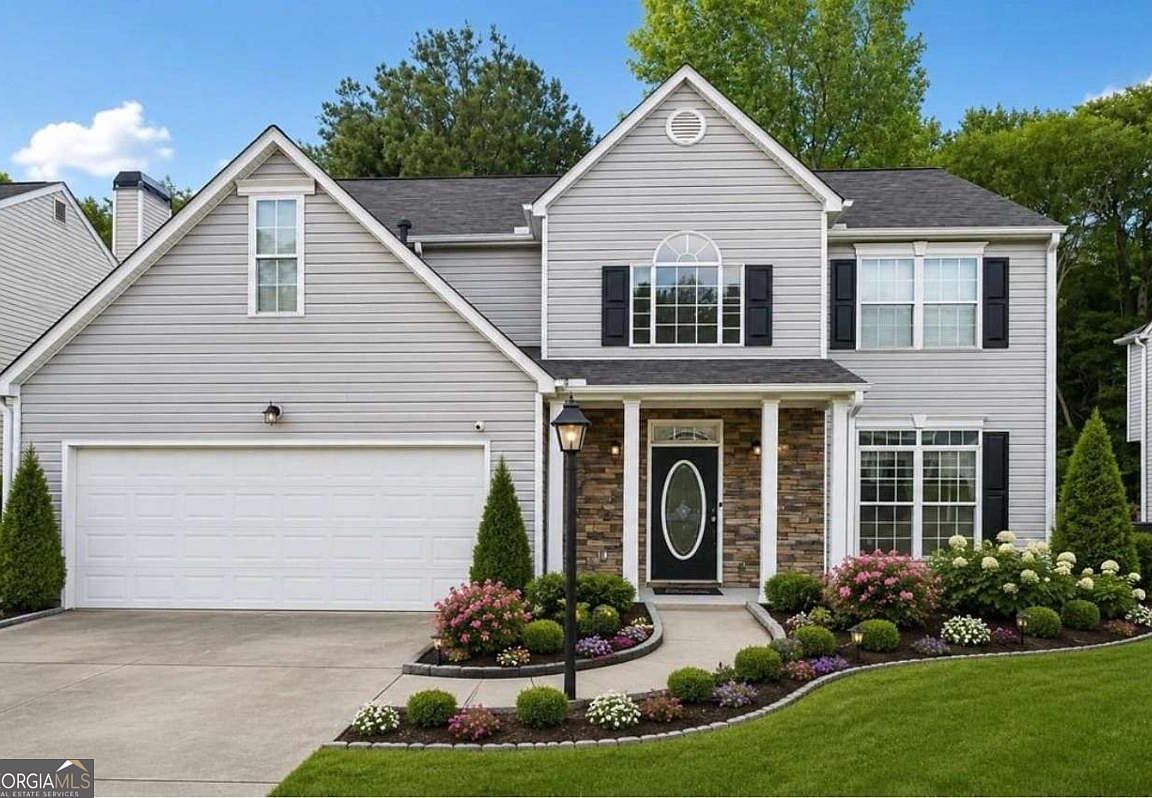
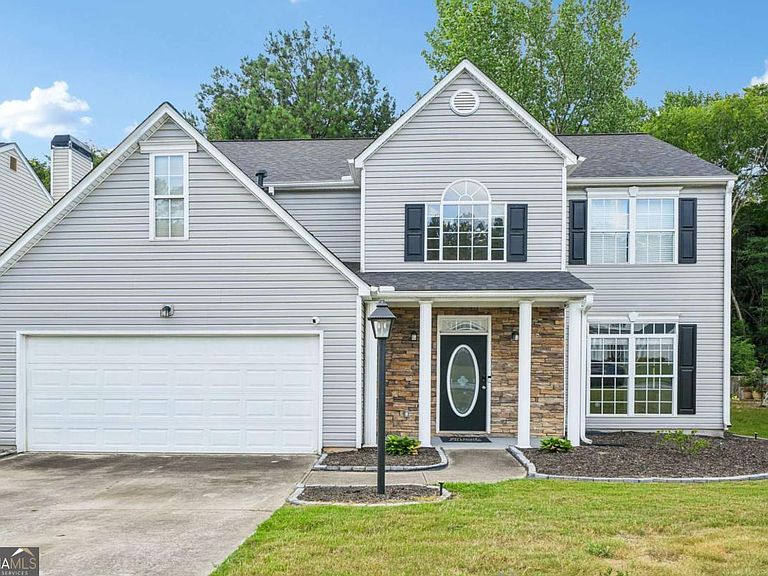

2182 Fall Creek Ldg, Loganville, GA, 30052
About This Home
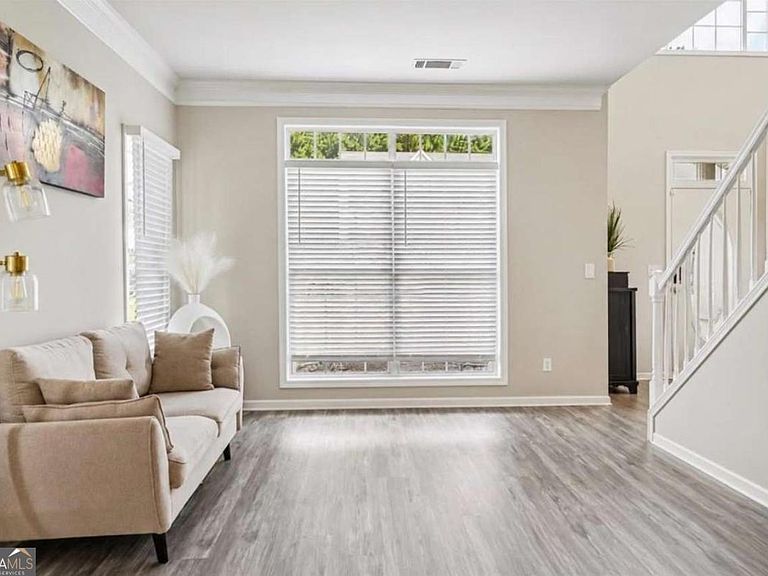
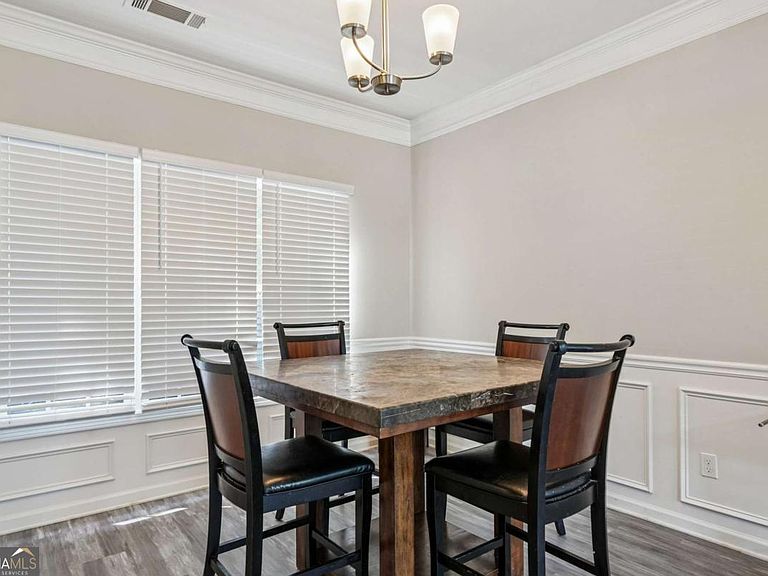
If space, style, and a community that has it all are on your wish list, check, check, and check. This standout home in Fall Creek delivers a layout that was built for everyday living. Multiple living and dining spaces on the main level with a formal sitting room, formal dining room, and an open living room that gives you the kind of flexibility most homes simply can't offer. All major stainless steel kitchen appliances stay, so you can move in and immediately start living. Every bedroom is upstairs, including a primary suite that absolutely delivers offering tray ceilings, separate vanities, a soaking tub, and a glass-framed shower that turns your morning routine into something you actually look forward to. Upper level laundry? Done. Out back, a wood deck, patio, and fenced backyard make every season worth celebrating outside. And the community? Fall Creek brings the resort vibes with a clubhouse, swimming pool, lighted tennis courts, and a playground. Near I-20 and Stone Mountain Park, with shopping, dining, and parks all just minutes away. Zoned to Gwinnett County Public Schools. This one has the space, the layout, and the location, don't wait on it! Schedule your tour today. Discounted rate options and no lender fee future refinancing may be available for qualified buyers of this home.
Getting Around
 Car-Dependent
 Very Limited Transit
 Somewhat Bikeable
Schools
Construction
Condition
- Property condition: Resale
- Year built: 2000
Materials
- Roof: Composition
- Construction materials: Other,Vinyl Siding
Type & Style
- Home type: SingleFamily
- Architectural style: Traditional
- Property subType: Single Family Residence
Interior
Appliances
- Appliances included: Dishwasher,Microwave,Refrigerator
- Laundry features: Upper Level
Basement
- Basement: None
Bedrooms & Bathrooms
- Bedrooms: 4
- Bathrooms: 3
- Full bathrooms: 2
- 1/2 bathrooms: 1
Features
- Double Vanity,Tray Ceiling(s),Vaulted Ceiling(s)
- Flooring: Carpet,Laminate,Other
- Number of fireplaces: 1
- Fireplace features: Living Room
- Fireplace: Yes
- Finished area below ground: 0
- Finished area above ground: 0
- Common walls with other units/homes: No Common Walls
Heating & Cooling
- Heating features: Central,Electric
- Cooling features: Ceiling Fan(s),Central Air
Interior Area
- Total structure area: 0
Kitchen
- Features: Breakfast Area,Breakfast Bar,Pantry,Solid Surface Counters
Property
Details
- Parcel number: R5063 203
Features
- Levels: Two
- Stories: 2
- Patio & porch: Deck,Patio
- Exterior features: Other
- Fencing: Back Yard
- Waterbody name: None
Lot
- Lot size: 7,840 sqft
- Features: Other
Parking
- Total spaces: 2
- Parking features: Attached,Garage
- Has garage: Yes