


329 Silverstone Dr #329, Carpentersville, IL, 60110
1beds
1baths
885sqft
$210,000
$237price/sqft
$1,671/moest. monthly cost
$66,840/yrincome needed
About This Home
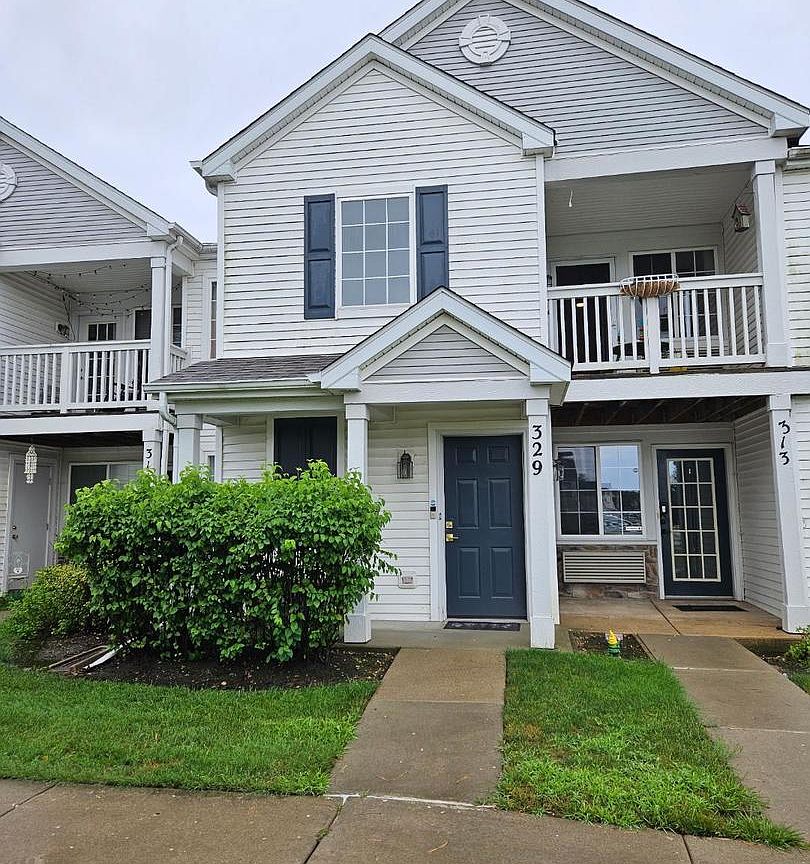
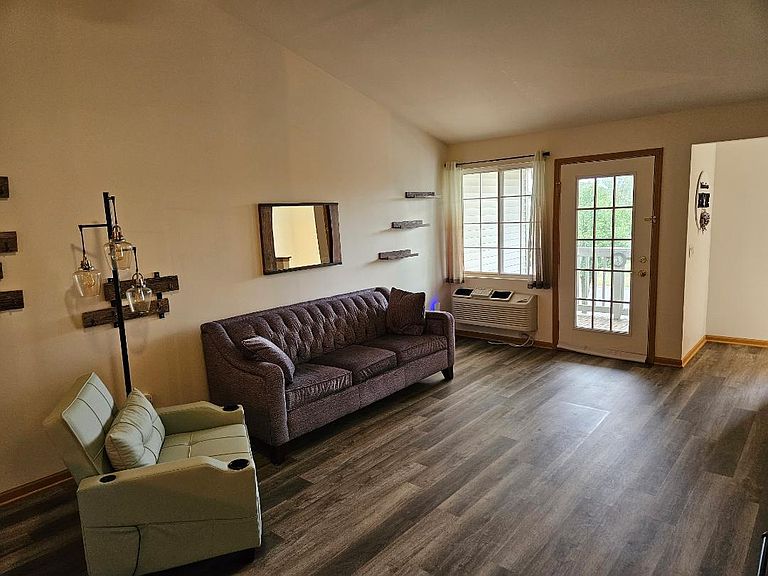
Seldom available, 2nd floor Silverstone condo, Open, sun-filled floor plan, cathedral ceilings in living room and bedroom. Primary bedroom offers a large walk in closet. In unit washer & dryer. Plenty of kitchen cabinets and breakfast bar. Newer / updated range, refrigerator, dishwasher and hot water tank. Two ceiling fans, washer & dryer, kitchen sink and disposal plus custom bath tub with shower and surround. Private deck with custom overlay. Well maintained community, beautifully landscaped walking path to scenic lake and gazebo. Unit offers private 2nd floor balcony and adjacent storage shed. 1 exterior (assigned) parking space included and designated guest parking. Don't miss this one!
Getting Around
21
 Car-Dependent
0
 Very Limited Transit
30
 Somewhat Bikeable
Schools
7/10
6/10
6/10
Construction
Condition
- Year built: 2005
Materials
- Construction materials: Aluminum Siding,Vinyl Siding,Stone
Type & Style
- Home type: Condo
- Property subType: Condominium,Single Family Residence
Interior
Appliances
- Appliances included: Range,Dishwasher,Refrigerator,Washer,Dryer,Disposal
- Laundry features: In Unit
Basement
- Basement: None
Bedrooms & Bathrooms
- Bedrooms: 1
- Bathrooms: 1
- Full bathrooms: 1
Heating & Cooling
- Heating features: Electric
- Cooling features: Wall Unit(s)
Interior Area
- Total structure area: 0
- Total interior livable area: 885 sqft
Kitchen
- Features: Flooring (Other)
- Level: Main
- Area: 130
- Dimensions: 13X10
Living Room
- Features: Flooring (Other),Window Treatments (Blinds)
- Level: Main
- Area: 247
- Dimensions: 19X13
Master Bedroom
- Features: Flooring (Other),Window Treatments (Blinds)
- Level: Main
- Area: 168
- Dimensions: 14X12
Property
Accessibility
- Accessibility features: No Disability Access
Details
- Parcel number: 0302451208
- Special condition: None
Parking
- Total spaces: 1
- Parking features: Yes