


237 SW BARON GLEN Glen, Fort White, FL, 32038
3beds
2baths
2,128sqft
$350,000
$164price/sqft
$2,509/moest. monthly cost
$100,360/yrincome needed
About This Home
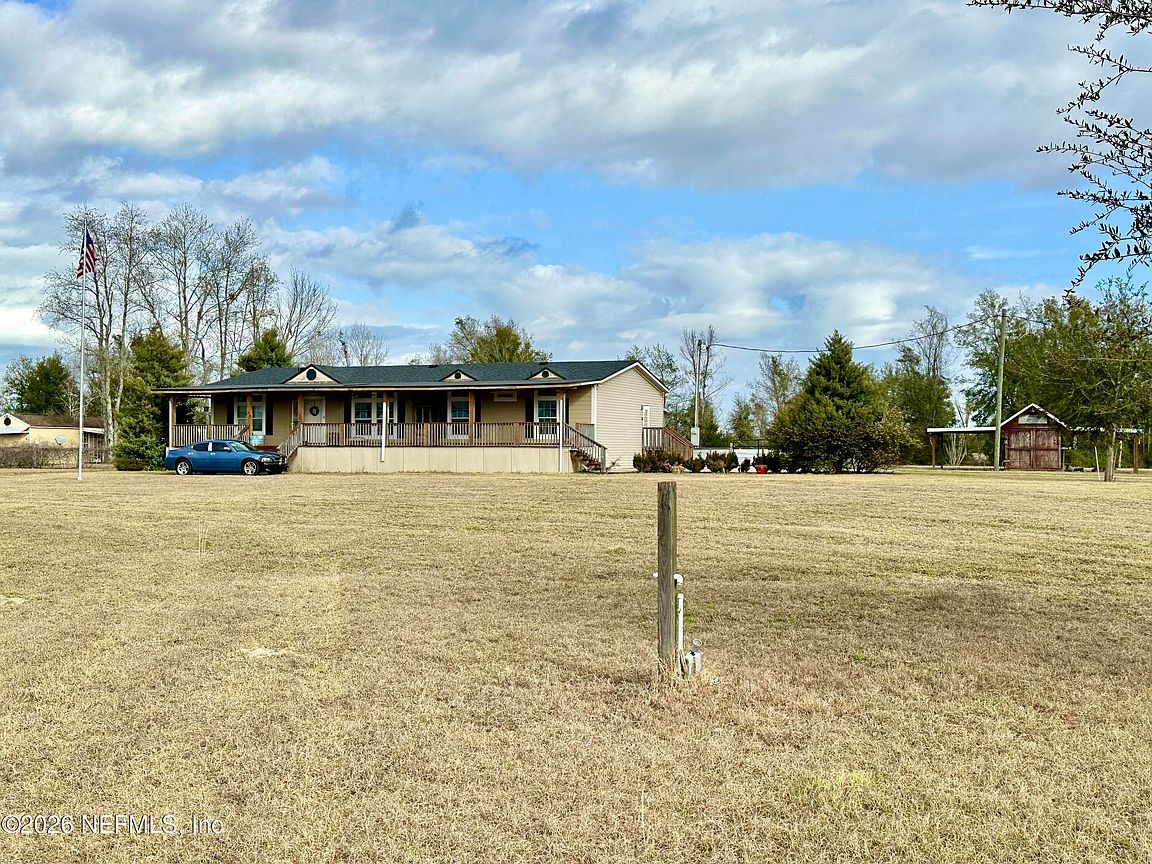
Welcome to 237 SW Baron Glen in Fort White, FL -- a well-maintained 3-bedroom, 2-bath home offering comfortable living in a peaceful setting. Inside, vaulted ceilings create an open feel, complemented by wood laminate and carpet flooring. The kitchen comes fully equipped with a refrigerator, microwave, dishwasher, electric stove, washer, and dryer. Decorative touches include draperies, blinds, and ceiling fans throughout. Both bathrooms are full baths, and a dedicated storage area adds convenience. Vinyl windows with screens and central electric heating and cooling provide year-round comfort. Located near area springs, rivers, and outdoor recreation, this home offers a great blend of practicality and location.
Getting Around
0
 Car-Dependent
0
 Very Limited Transit
25
 Somewhat Bikeable
Schools
3/10
4/10
Construction
Condition
- Year built: 2014
Materials
- Roof: Shingle
- Construction materials: Vinyl Siding
Type & Style
- Home type: MobileManufactured
- Architectural style: Ranch
- Property subType: Manufactured Home
Interior
Appliances
- Appliances included: Disposal,Electric Range,Refrigerator
- Laundry features: In Unit
Bathroom1
- Level: Main
- Area: 55
- Dimensions: 5.00 x 11.00
Bedroom1
- Level: Main
- Area: 170
- Dimensions: 10.00 x 17.00
Bedroom2
- Level: Main
- Area: 150
- Dimensions: 10.00 x 15.00
Bedrooms & Bathrooms
- Bedrooms: 3
- Bathrooms: 2
- Full bathrooms: 2
Dining Room
- Level: Main
- Area: 120
- Dimensions: 10.00 x 12.00
Features
- Ceiling Fan(s)
- Flooring: Carpet,Laminate,Vinyl
Heating & Cooling
- Heating features: Electric,Natural Gas
- Cooling features: Central Air,Electric
Interior Area
- Total interior livable area: 2,128 sqft
Kitchen
- Level: Main
- Area: 182
- Dimensions: 13.00 x 14.00
Laundry
- Level: Main
- Area: 98
- Dimensions: 7.00 x 14.00
Living Room
- Level: Main
- Area: 360
- Dimensions: 20.00 x 18.00
Master Bathroom
- Level: Main
- Area: 140
- Dimensions: 10.00 x 14.00
Master Bedroom
- Level: Main
- Area: 240
- Dimensions: 16.00 x 15.00
Property
Details
- Parcel number: 345S1603752402
- Attached to another structure: Yes
- Zoning description: Residential
Features
- Levels: One
- Stories: 1
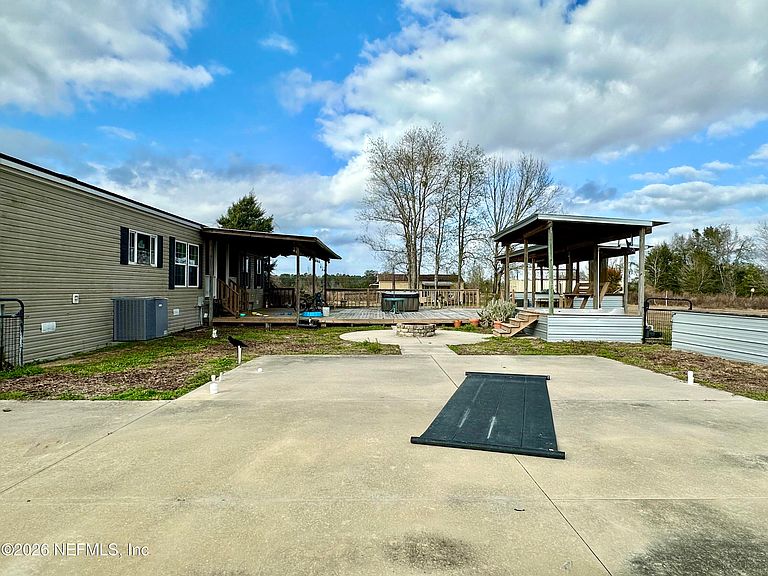
- Patio & porch: Covered,Deck,Front Porch,Patio
- Exterior features: Fire Pit
- Fencing: Full
Lot
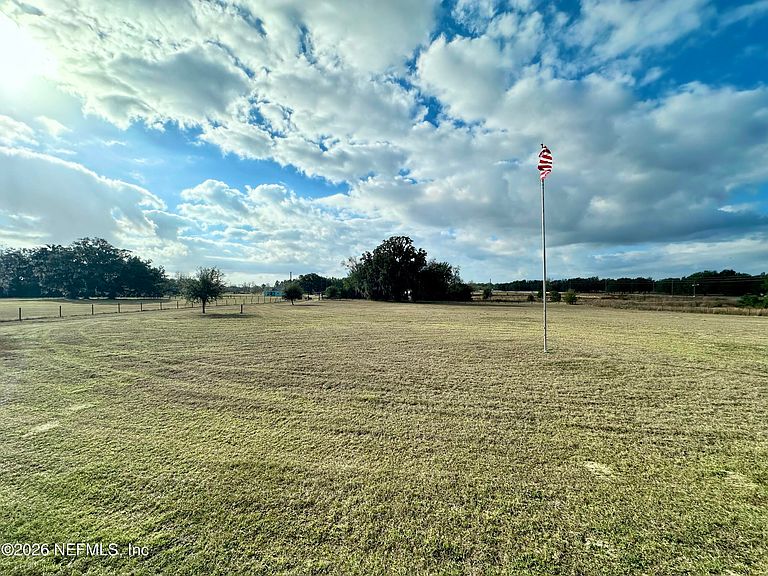
- Features: Cleared
Parking
- Parking features: Other