



1527 Mountain Crest Cv, Salado, TX, 76571
About This Home
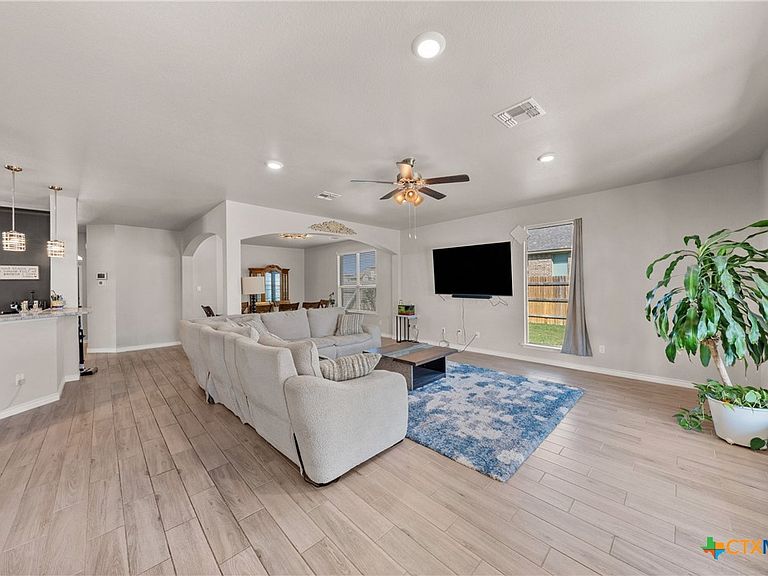
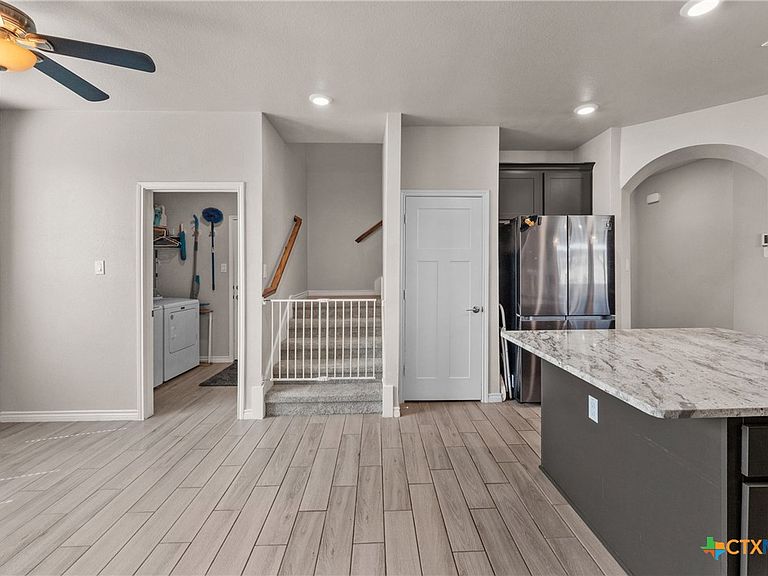
Tucked away in a quiet, low traffic cul-de-sac, this immaculate 2021 built 2 story home offers over 3,000 sq ft of modern luxury on a sprawling 0.51-acre lot. Features include a spacious open concept layout, gourmet kitchen with granite countertops, center island, and breakfast bar, plus a private main floor primary suite with a double vanity and soaking tub. Upstairs boasts a large game room/flex space ideal for entertaining. Enjoy the peaceful, semi-rural vibe from your covered back patio overlooking a massive backyard with endless possibilities. Located in highly acclaimed Salado ISD, just minutes from historic Downtown Main Street, Salado Creek, and Mill Creek Golf Club, with easy access to I-35 for quick commutes to Temple, Belton, or Georgetown/Austin!
Getting Around
 Car-Dependent
 Very Limited Transit
 Somewhat Bikeable
Schools
Construction
Condition
- Property condition: Resale
- Year built: 2021
Materials
- Foundation: Slab
- Roof: Composition,Shingle
- Construction materials: Masonry,Wood Siding
Type & Style
- Home type: SingleFamily
- Architectural style: Traditional
- Property subType: Single Family Residence
Interior
Appliances
- Appliances included: Dishwasher,Electric Cooktop,Electric Water Heater,Built-In Oven
- Laundry features: Washer Hookup,Electric Dryer Hookup,Inside,Laundry in Utility Room,Laundry Room
Bedrooms & Bathrooms
- Bedrooms: 5
- Bathrooms: 4
- Full bathrooms: 3
- 1/2 bathrooms: 1
Family Room
- Level: Main
Features
- Ceiling Fan(s),Double Vanity,Primary Downstairs,Multiple Living Areas,Main Level Primary,Open Floorplan,Split Bedrooms,Walk-In Closet(s),Breakfast Bar,Granite Counters,Kitchen Island
- Flooring: Carpet,Ceramic Tile
- Fireplace features: None
- Attic: Access Only
Heating & Cooling
- Heating features: Central,Electric
- Cooling features: Central Air,Electric
Interior Area
- Total interior livable area: 3,027 sqft
Property
Details
- Parcel number: 505868
Features
- Levels: Two
- Stories: 2
- Pool features: Community,None
- Patio & porch: Covered,Porch
- Exterior features: Porch
- Fencing: Back Yard,Privacy,Wood
- Has view: Yes
- View description: None
- Waterbody name: None
Lot
- Lot size: 0.51 Acres
Parking
- Total spaces: 3
- Parking features: Garage
- Has garage: Yes
- Attached garage spaces: 3
- Covered spaces: 3