


8629 Zimpel St #8629, New Orleans, LA, 70118
About This Home
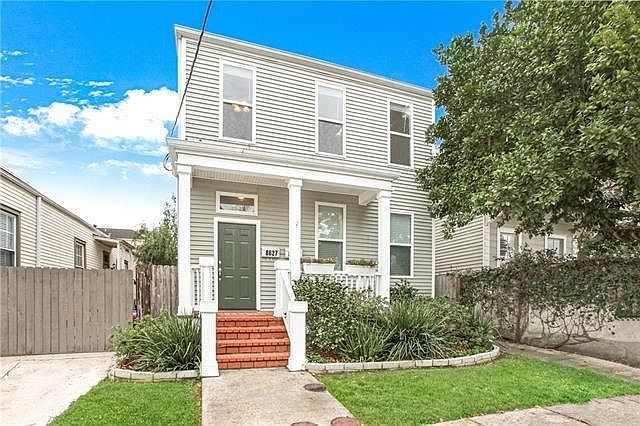
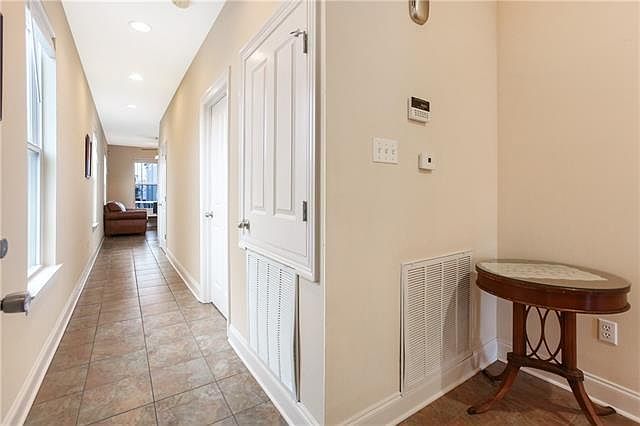
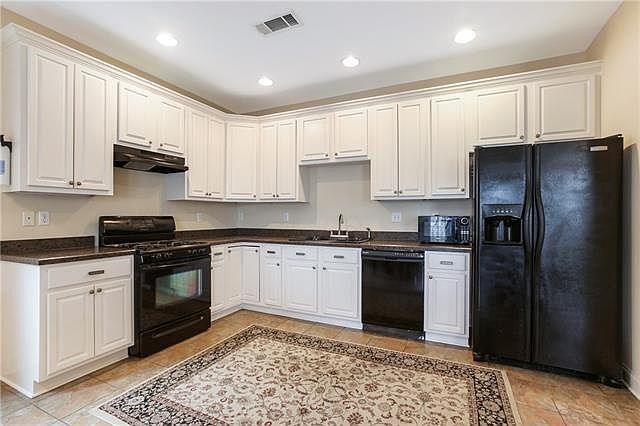
LOCATION • LOCATION • LOCATION! Exceptional opportunity to own a beautifully maintained 2nd. floor condominium in the heart of the highly sought after Riverbend neighborhood of Uptown New Orleans. Occupying the entire second floor, this spacious residence (approximately 1,421 square feet of living area) offers the privacy & feel of a single family residence, while enjoying the convenience of condominium ownership. The interior is in excellent, move in ready condition and features 3 separate bedrooms, 2 FULL baths & an expansive open concept living area where the den, dining area & kitchen flow seamlessly together. Abundant natural light, generous room sizes, and an inviting floor plan create an ideal setting for both everyday living and entertaining. Step outside onto the oversized rear terrace overlooking the private, fenced backyard; an ideal space for morning coffee, outdoor dining, or simply relaxing at the end of the day. The location is truly outstanding! Just around the corner from the vibrant Oak Street commercial corridor, you will enjoy immediate access to some of New Orleans finest restaurants, coffee shops, boutiques, entertainment venues, and neighborhood favorites. Conveniently located near both Tulane University and Loyola University New Orleans, this property offers exceptional convenience for owner occupants, faculty, staff, and investors alike. Low monthly HOA dues of only $350 include exterior building insurance, exterior maintenance, and the annual termite contract, providing outstanding value and peace of mind. The property is currently occupied. A minimum of 36 hours advance notice is required for all showings. MUST SEE!
Getting Around
 Very Walkable
 Good Transit
 Biker's Paradise
Schools
Construction
Condition
- Property condition: Excellent
- Year built: 2007
Materials
- Foundation: Raised
- Roof: Shingle
- Construction materials: Frame,HardiPlank Type
Type & Style
- Home type: Condo
- Architectural style: Traditional
- Property subType: Condominium
Interior
Appliances
- Appliances included: Dryer,Dishwasher,Disposal,Microwave,Oven,Range,Refrigerator,Washer
- Laundry features: In Unit,Washer Hookup,Dryer Hookup
Bedroom
- Level: Second
- Dimensions: 11.11 x 9.10
Bedroom
- Level: Second
- Dimensions: 11.11 x 10
Bedrooms & Bathrooms
- Bedrooms: 3
- Bathrooms: 2
- Full bathrooms: 2
Dining Room
- Level: Second
- Dimensions: 11.6 x 9.10
Features
- Ceiling Fan(s),Pantry,Stone Counters,Stainless Steel Appliances,Cable TV
- Fireplace features: None
Heating & Cooling
- Heating features: Central
- Cooling features: Central Air
Interior Area
- Total structure area: 1,630
- Total interior livable area: 1,421 sqft
Kitchen
- Level: Second
- Dimensions: 13.6 x 8.10
Living Room
- Level: Second
- Dimensions: 12.7 x 9.8
Master Bedroom
- Level: Second
- Dimensions: 16.11 x 12.6
Office
- Level: Second
- Dimensions: 8.10 x 10
Property
Details
- Parcel number: 8629ZIMPLEST
- Special condition: None
Features
- Levels: Two
- Stories: 2
- Pool features: None
- Patio & porch: Porch
- Exterior features: Courtyard,Fence,Porch
Lot
- Lot size: 3,600 sqft
- Features: City Lot,Rectangular Lot
- Lot size dimensions: 30 x 120
Parking
- Parking features: None