



5733 Cherrystone Rd, Fayetteville, NC, 28311
4beds
3baths
2,395sqft
$319,900
$134price/sqft
$2,287/moest. monthly cost
$91,480/yrincome needed
About This Home
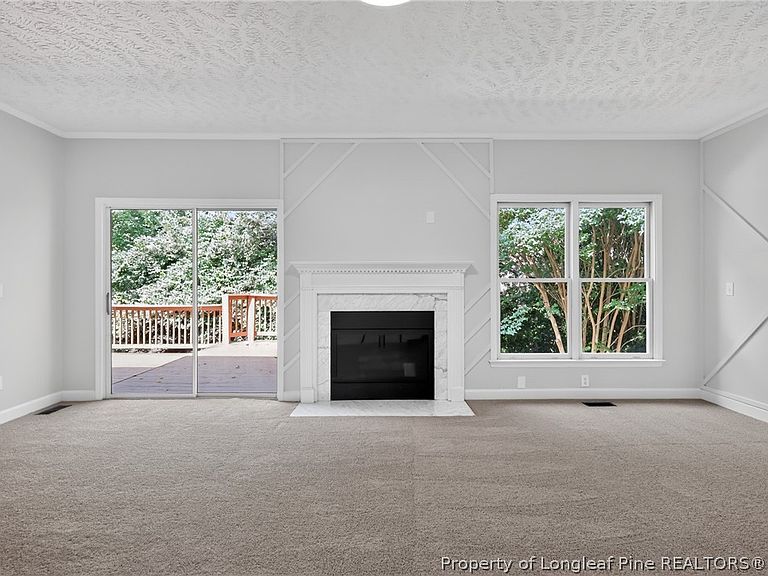
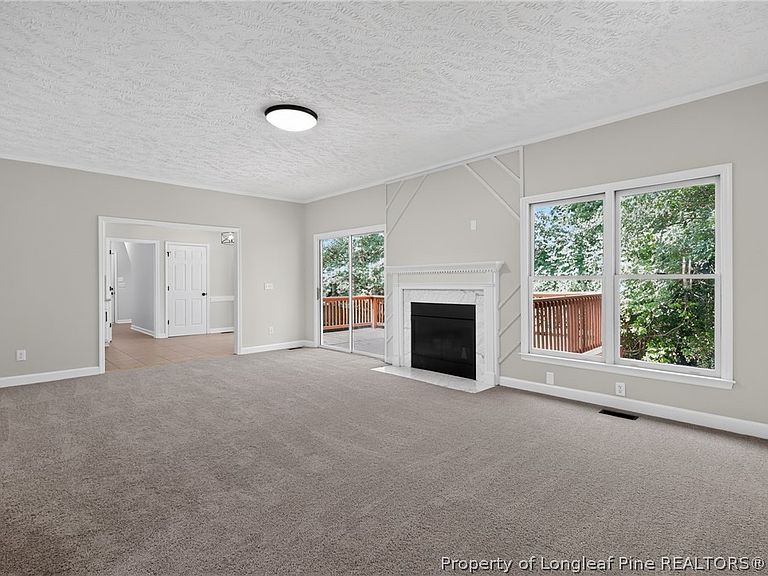
This thoughtfully refreshed home in Fayetteville is move-in ready and packed with meaningful updates — featuring fresh neutral interior paint, new carpet throughout the bedrooms, living room, bonus room, stairs, and hallways, and a refreshed kitchen with updated cabinetry and a new pull-out faucet. All three bathrooms have been updated with new faucets, and polished fixtures, and updated vanity lighting. A brand new HVAC unit serves the bonus room. Tons of curb appeal here with a beautiful front porch and in the backyard a large functional deck. You won't want to miss this one!
Getting Around
6
 Car-Dependent
0
 Very Limited Transit
27
 Somewhat Bikeable
Schools
8/10
4/10
7/10
Construction
Condition
- Year built: 1996
Materials
- Construction materials: Vinyl Siding
Type & Style
- Home type: SingleFamily
- Architectural style: Three Story
- Property subType: Single Family Residence
Interior
Appliances
- Appliances included: Dishwasher,Electric Range
- Laundry features: Main Level,In Unit
Basement
- Basement: Crawl Space
Bedrooms & Bathrooms
- Bedrooms: 4
- Bathrooms: 3
- Full bathrooms: 2
- 1/2 bathrooms: 1
Features
- Dining Area,Separate/Formal Dining Room,Eat-in Kitchen,Primary Downstairs,Walk-In Closet(s),Walk-In Shower
- Flooring: Wood,Carpet
- Number of fireplaces: 1
- Fireplace features: Family Room
- Fireplace: Yes
Heating
- Heating features: Central,Forced Air
Interior Area
- Total interior livable area: 2,395 sqft
Property
Details
- Parcel number: 0530347792.000
- Zoning description: PND - Planned Neighborhood
- Special condition: None
- Exclusions: n/a
Features
- Levels: Three Or More
- Stories: 3
- Patio & porch: Deck
- Exterior features: Deck,Lighting
- Living area range: 2201-2400
Lot
- Features: < 1/4 Acre
Parking
- Total spaces: 2
- Parking features: Attached,Garage
- Has garage: Yes
- Attached garage spaces: 2
- Covered spaces: 2