


1642 W 10 S, Pleasant Grove, UT, 84062
About This Home
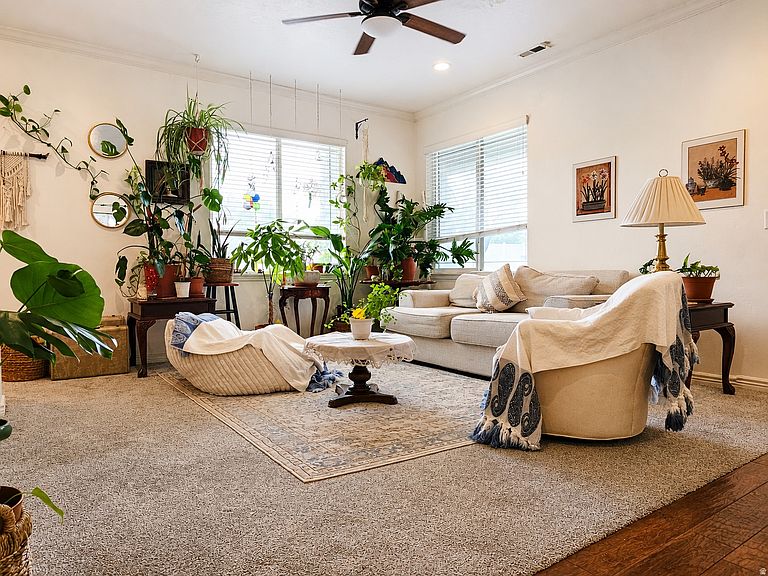
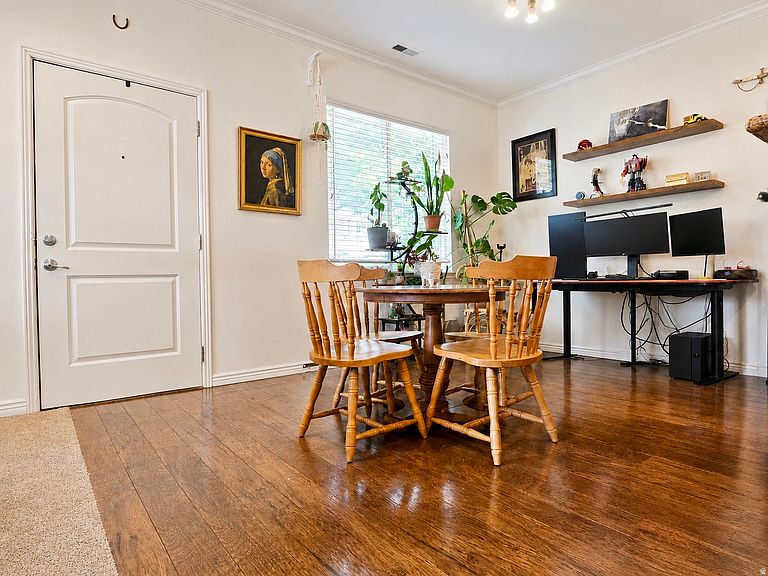
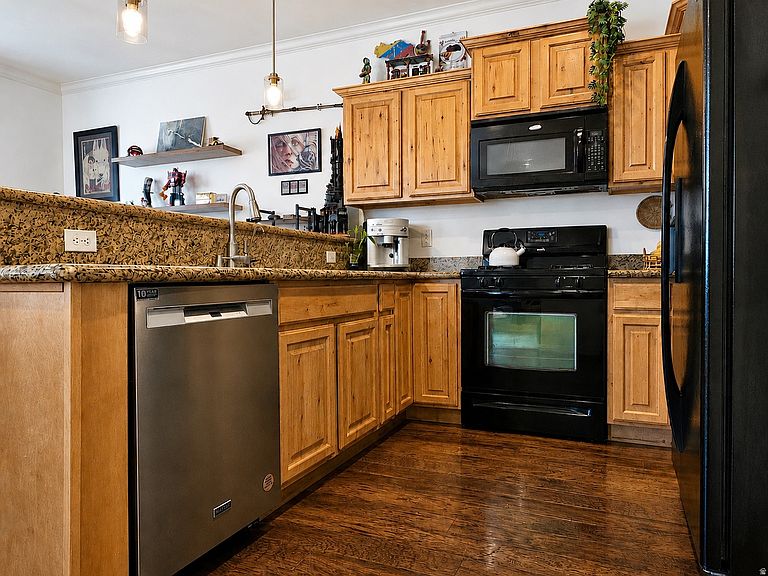
**OPEN HOUSE SATURDAY, AUGUST 15TH | 1:004:00 PM!** Come see this beautiful home in person! Tour the property, explore everything it has to offer, and imagine yourself calling it home. Stop by anytime between 14 PM!** Welcome home to this beautiful Pleasant Grove townhome tucked into the charming Rockwell community! NEW HVAC, Built-in water softener, Carpet is only a year old, Updated faucets. Filled with natural light, this home offers a bright, open feel with thoughtful spaces, functional design, and storage throughout. The main floor features an inviting open layout with a spacious living area, dining space, and kitchen that flow together beautifully. Large windows bring in abundant natural light, creating a warm and welcoming atmosphere. You'll also find a generously sized powder room and convenient everyday living spaces designed for comfort and functionality. Upstairs, the spacious primary suite is a true retreat featuring a beautiful ensuite bathroom with a separate soaking tub, stone-tiled shower, private toilet room, and walk-in closet with built-in shelving. Two additional generously sized bedrooms are also located upstairs, both offering large closets and plenty of room to spread out. Storage is abundant with built-in garage shelving, under-stair storage, a pantry, two linen closets, and smart storage solutions throughout the home. Enjoy a peaceful setting surrounded by mature greenery, a charming side garden area with roses, and green space right outside your door. The Rockwell community offers fantastic amenities including two playgrounds, a clubhouse, pool, basketball court, community events, landscaping, snow removal, and exterior maintenance. Conveniently located near State Street with quick access to shopping, restaurants, Walmart, schools, and nearby bus stops. This home combines comfort, convenience, thoughtful storage, and access to a community full of amenities in a fantastic Pleasant Grove location.
Getting Around
 Car-Dependent
 Some Transit
 Bikeable
Schools
Construction
Condition
- Property condition: Blt./Standing
- Year built: 2007
Materials
- Foundation: Slab
- Roof: Asphalt
- Construction materials: Cement Siding
Type & Style
- Home type: Condo
- Property subType: Condominium
Interior
Appliances
- Appliances included: Portable Dishwasher,Dryer,Microwave,Refrigerator,Washer,Water Softener Owned,Disposal,Free-Standing Range
- Laundry features: Electric Dryer Hookup
Bedrooms & Bathrooms
- Bedrooms: 3
- Bathrooms: 3
- Full bathrooms: 2
- 1/2 bathrooms: 1
- Partial bathrooms: 1
Features
- Separate Bath/Shower,Walk-In Closet(s)
- Window features: Blinds,Window Coverings,Double Pane Windows
- Flooring: Carpet,Tile
- Finished area above ground: 1,479
Heating & Cooling
- Heating features: Forced Air
- Cooling features: Central Air
Interior Area
- Total structure area: 1,479
- Total interior livable area: 1,479 sqft
Master Bedroom
- Level: Second
Property
Details
- Parcel number: 514840019
- Zoning description: Multi-Family
Features
- Levels: Two
- Stories: 2
- Private pool: Yes
- Pool features: In Ground,Association
- Patio & porch: Covered,Covered Patio
- Exterior features: Lighting
- Topography of land: Terrain
- Residential vegetation: Landscaping: Full
Lot
- Lot size: 871.20 sqft
- Features: Curb & Gutter
- Lot size dimensions: 0.0 x 0.0 x 0.0
Parking
- Total spaces: 2
- Parking features: Garage - Attached
- Has garage: Yes
- Attached garage spaces: 2
- Covered spaces: 2