


4144 Shady Oak Rd S, Hopkins, MN, 55343
About This Home
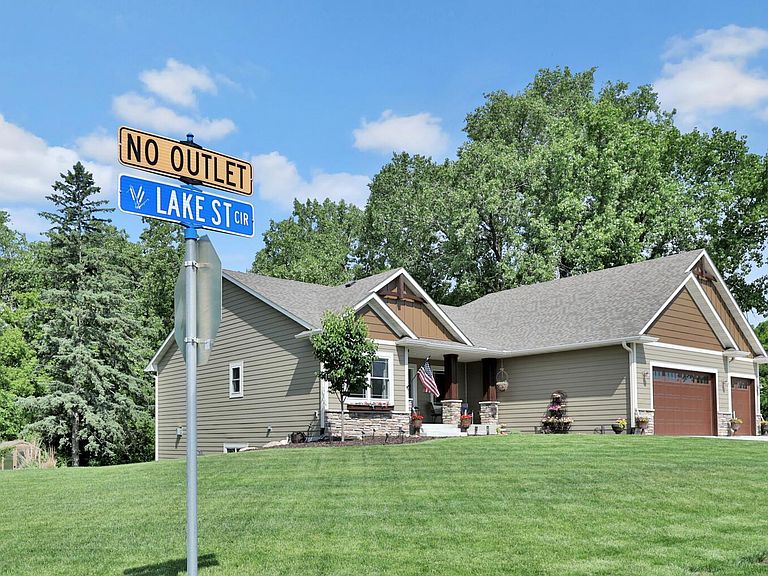
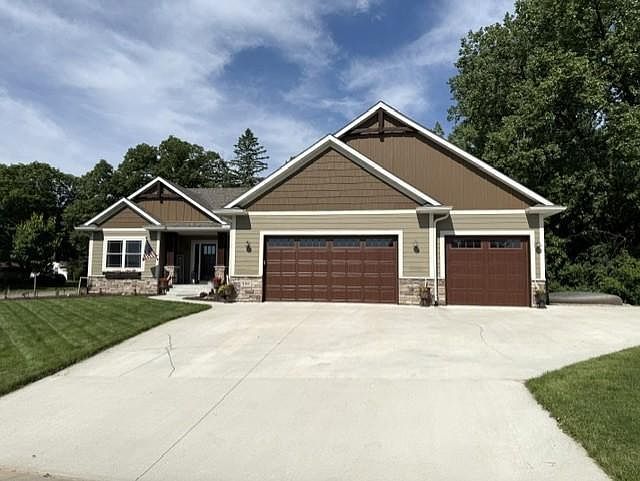
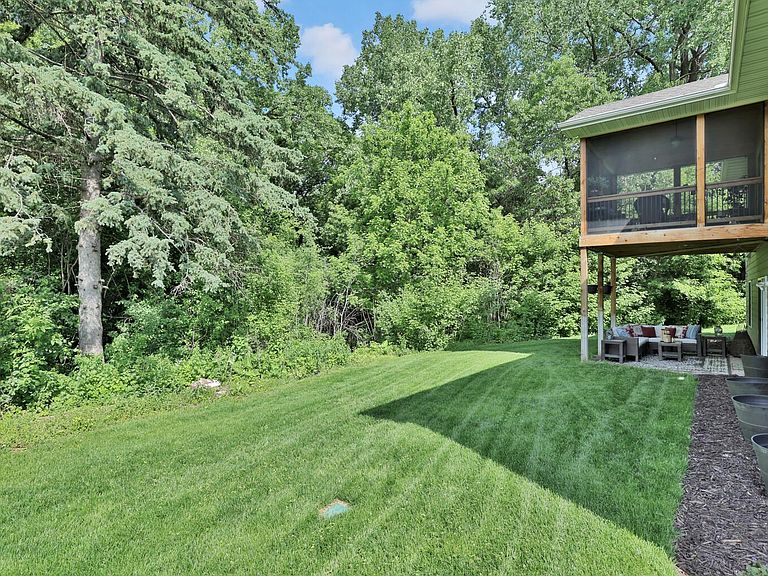
This stately 2022 built Ziegler custom home is situated at 4144 Lake Street Circle (per 2nd photo), set well off Shady Oak Road to Lake Street Extension to Lake Street Circle, a more secluded cul-de-sac street of 4 homes backing to treed forest. The legal address for the correct tax PID differs from its actual location. Enjoy “rare to find” 6 bedroom (3 main level, 3 lower level), 4 bathroom, newer walkout Rambler style “main level living” lifestyle with high end amenities galore. This spacious home features wonderful curb appeal, open floor plan from impressive, large entry foyer to vaulted Great Room with stately fireplace wall, a gorgeous Kitchen with tasteful blend of white enamel and rustic Alder ‘high end” custom cabinetry, designer hood vent, large granite island, walk-in pantry, a nice flex formal/ informal Dining Room area that leads to a stunning 3-season, vaulted wood ceiling Porch to truly enjoy the outdoor views to heavily treed privacy along with lush green lawn. The 6 legal bedrooms also offer wonderful flex spaces for one or two offices, guests, exercise space, and extended family. The lower walkout level features a very large Amusement Room that divides equally for a 2nd Family Room with fireplace and Billiard/ Game space plus total of 3 bedrooms--- at one wing are two bedrooms, a shared ¾ Bathroom at the other wing is a nice private on-suite Bedroom with its own full bathroom. There is ample storage in lower-level Utility Room and far more storage space in the massive oversized 36 ft X24 ft, 3 car Garage. Also note 2 EV charger hook ups plus 2 large electrical panels for home. Need room to park a large boat, an RV, or trailer hitch? Sellers designed, built a large, wonderful concrete driveway with adjacent extra parking concrete pad and rock chip surface pad extension at side end of garage. This home is at Minnetonka border side---with Hopkins across the street on east side/ mailing address is Hopkins, close to walking trails, short commute to Shady Oak Lake and Beach area, convenience shopping, local restaurants, coffee shops, and more. Excellent Hopkins schools and easier access/ commute to open enrollment to Minnetonka schools for many residents. From the moment you drive into this secluded cul-de-sac and see the inviting front porch of this quality built 2022 home you will feel the warmth of “home sweet home’’ exquisitely designed and nestled into a wooded backyard plus nice, treed views from front yard too. Come enjoy this rare find for newer build, spacious one-level living, full walkout lower-level home that has wonderful flexibility for entertaining, daily living, and myriad options for flex spaces.
Getting Around
 Somewhat Walkable
 Some Transit
 Bikeable
Schools
Construction
Condition
- Year built: 2022
Materials
- Roof: Age 8 Years or Less,Architectural Shingle
Type & Style
- Home type: SingleFamily
- Property subType: Single Family
Interior
Appliances
- Appliances included: Air-To-Air Exchanger,Cooktop,Dishwasher,Disposal,Double Oven,Dryer,Exhaust Fan,Refrigerator,Stainless Steel Appliance(s),Washer,Water Softener Rented
- Laundry features: Laundry Room,Main Level
Basement
- Has basement: Yes
- Basement: Walk-Out Access
Bedroom
- Level: Main
- Area: 208
- Dimensions: 16x13
Bedroom2
- Level: Main
- Area: 144
- Dimensions: 12x12
Bedroom3
- Level: Main
- Area: 192
- Dimensions: 16x12
Bedroom4
- Level: Lower
- Area: 168
- Dimensions: 14x12
Bedroom5
- Level: Lower
- Area: 156
- Dimensions: 13x12
Bedroom6
- Level: Lower
- Area: 156
- Dimensions: 13x12
Bedrooms & Bathrooms
- Bedrooms: 6
- Bathrooms: 4
- Full bathrooms: 2
- 3/4 bathrooms: 2
Dining Room
- Level: Main
- Area: 168
- Dimensions: 14x12
Family Room
- Level: Lower
- Area: 600
- Dimensions: 30x20
Features
- Number of fireplaces: 2
- Fireplace features: Amusement Room,Family Room,Gas
- Fireplace: Yes
- Finished area below ground: 1,558
- Finished area above ground: 2,045
Foyer
- Level: Main
- Area: 90
- Dimensions: 10x9
Garage
- Level: Main
- Area: 864
- Dimensions: 36x24
Great Room
- Level: Main
- Area: 360
- Dimensions: 20x18
Heating & Cooling
- Heating features: Fireplace(s)
- Cooling features: Central Air
Interior Area
- Total structure area: 3,922
- Total interior livable area: 3,603 sqft
Kitchen
- Level: Main
- Area: 168
- Dimensions: 14x12
Other
- Level: Main
- Area: 168
- Dimensions: 14x12
Property
Accessibility
- Accessibility features: None
Details
- Parcel number: 2311722130013
- Zoning description: Residential-Single Family
- Foundation area: 1877
Features
- Levels: Two
- Stories: 2
- Pool features: None
- Patio & porch: Porch,Rear Porch
- Fencing: None
Lot
- Lot size: 0.61 Acres
- Features: Near Public Transit,Corner Lot,Tree Coverage - Heavy
- Lot size dimensions: 221 x 165 x 139 x 140
Parking
- Total spaces: 3
- Parking features: Attached,Concrete,Garage Door Opener
- Has garage: Yes
- Attached garage spaces: 3
- Covered spaces: 3
- Has uncovered spaces: Yes
Climate Risk is Financial Risk
Every home has a financial story beyond the listing price. Below, you’ll see the climate risks that could affect this property — and in Bills & Affordability, how those risks may influence repairs, insurance, utilities, and long-term value.
Biggest Threats for This Home
- Cold Wave

- Hail

- Heat Wave

- Tornado

How This Home’s Risks Compare
FEMA Declared Disasters in Hennepin County and Minnesota
Understanding the Costs
Financial advisors generally recommend spending no more than 30% of your gross household income on housing costs. In practice, many households stretch to 35% or beyond — especially in high-cost markets.
Estimated Costs Today
| Monthly | Annual | |
|---|---|---|
| Mortgage | $5,309 | $63,708 |
| Home Insurance * | $645 | $7,740 |
| Property Taxes | $962 | $11,544 |
| Electricity | $303 | $3,646 |
| Total | $7,219 | $86,628 |
Income You'd Need if You Spent...
Minnesota FAIR Plan Programs


How Costs Could Change Over Time
Climate risk is quickly impacting all of the major home ownership costs. Adjust the growth rates and percentage of income spent on housing below to see how your housing costs could change over the next 10 years — and what income you'd need to keep up.
Comparing Against the Market
Price Per Sq Ft
vs Other Active Listings
Avg $/sqft
vs Homes Sold Last Month
Median $/sqft
Current Market Trends
Median Price Per Square Foot
The median price per square foot of homes sold in this area each month. Compare this to this listing's price per square foot to gauge whether the home is priced in line with recent sales.
Historicals for This Listing
Zestimate History ($/sqft)
Price History
| Date | Event | Price |
|---|---|---|
| 2026-08-14 | Price change | $1,025,000 |
| 2026-06-05 | Listed for sale | $1,050,000 |
| 2022-05-20 | Sold | $238,000 |
| 2022-05-16 | Pending sale | $255,000 |
| 2022-01-07 | Price change | $255,000 |
| 2021-12-20 | Price change | $260,000 |
| 2021-11-08 | Price change | $265,000 |
| 2021-09-24 | Price change | $275,000 |
| 2021-09-10 | Price change | $280,000 |
| 2021-08-18 | Price change | $285,000 |
| 2021-08-05 | Price change | $290,000 |
| 2021-06-22 | Listed for sale | $300,000 |
 View on Zillow