

119 Belfast St, Lewisburg, TN, 37091
About This Home
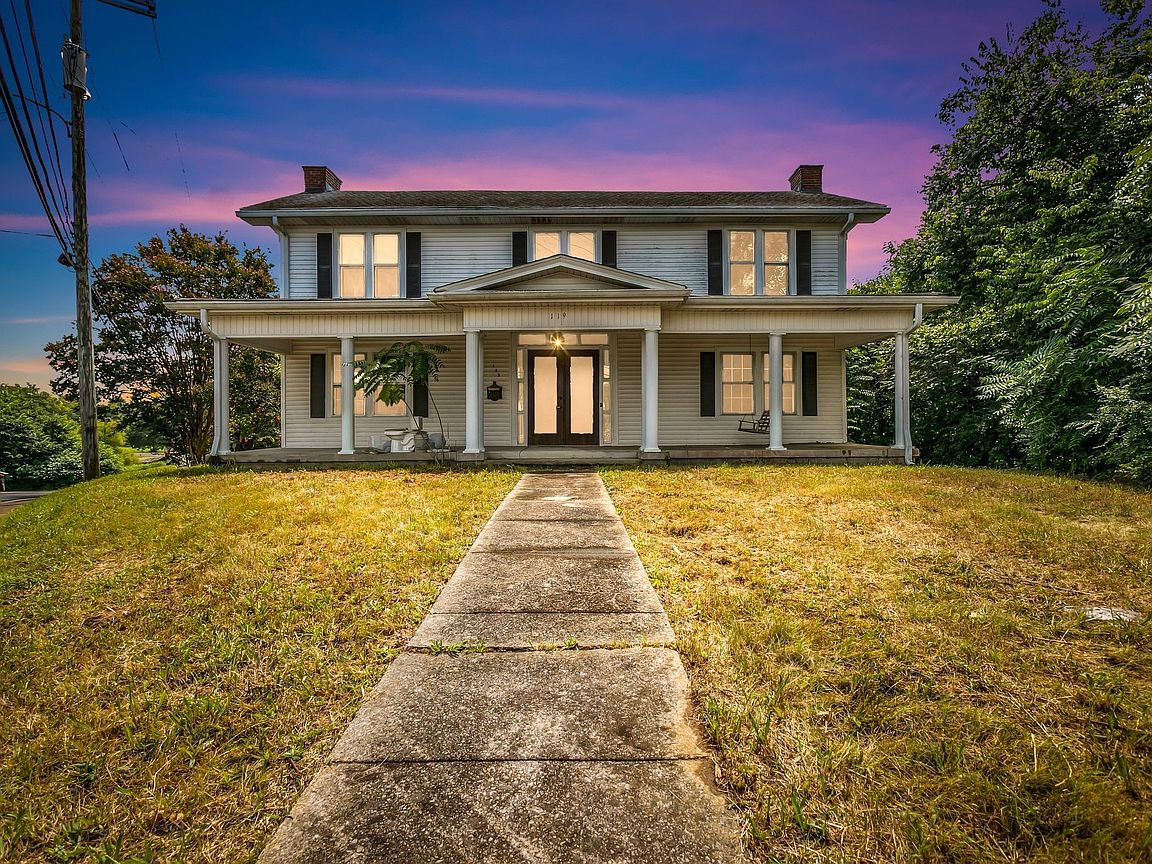
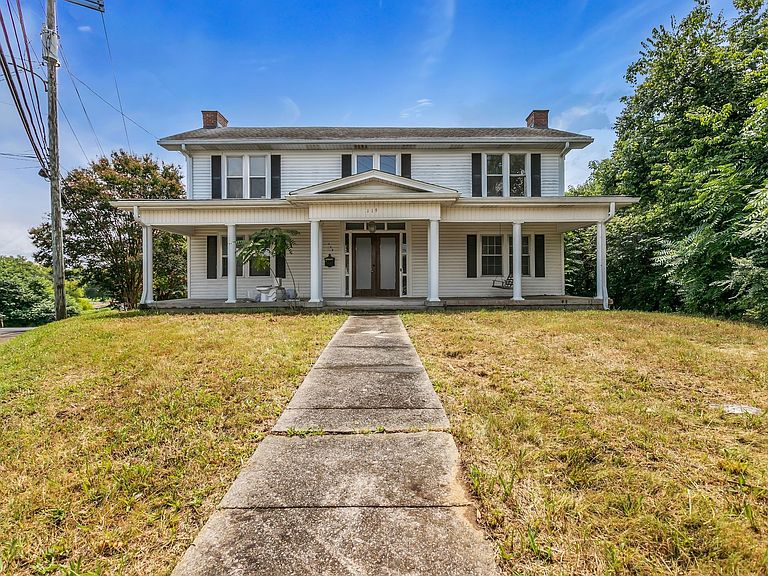
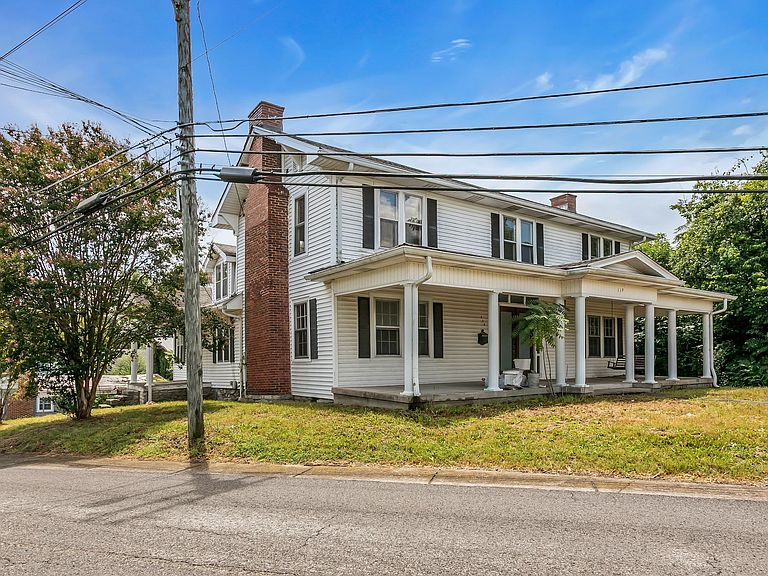
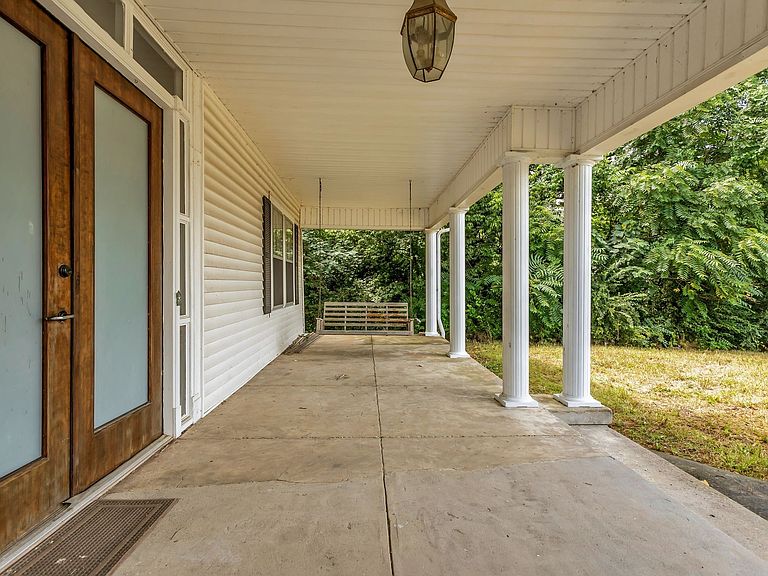
Step into the charm and character of this historic Lewisburg home just blocks from the Downtown Square. Built in 1900, this spacious property is filled with timeless architectural details, including original hardwood floors, soaring ceilings, and generous living spaces. The home is ready for its next chapter and offers an incredible opportunity to restore, renovate, and make it your own. The main level provides a solid living space, while the partially finished second floor offers excellent potential for additional living space, a home office, bonus room, or guest suite. An oversized attic and tall crawl space provide abundant storage rarely found in homes of this era. The sale also includes an adjoining lot that conveys with the home, a separate deeded parcel classified commercial by the county, bringing the combined property to approximately 0.54 acres and opening the door to added yard space, business, or development potential. Situated on this generous double-lot setting with a detached garage and convenient access to shopping, dining, and everything Downtown Lewisburg has to offer, this property is perfect for buyers with vision who appreciate historic homes and the chance to bring one back to life. A package deal can be negotiated to include the neighboring commercial lot to provide additional parking for the house.
Getting Around
 Somewhat Walkable
 Very Limited Transit
 Somewhat Bikeable
Schools
Construction
Condition
- Year built: 1900
Materials
- Construction materials: Frame
Type & Style
- Home type: SingleFamily
- Property subType: Single Family Residence,Residential
Interior
Appliances
- Appliances included: Refrigerator
Basement
- Basement: Crawl Space
Bedrooms & Bathrooms
- Bedrooms: 5
- Bathrooms: 2
- Full bathrooms: 1
- 1/2 bathrooms: 1
- Main level bedrooms: 5
Features
- Flooring: Wood
- Finished area above ground: 3,284
Heating & Cooling
- Heating features: Central
- Cooling features: Central Air
Interior Area
- Total structure area: 3,284
- Total interior livable area: 3,284 sqft
Property
Details
- Parcel number: 064O F 00900 000
- Special condition: Standard
Features
- Levels: Two
- Stories: 2
Lot
- Lot size: 0.54 Acres
- Lot size dimensions: 243.46 x 136.47 +ADJ LOT
Parking
- Total spaces: 2
- Parking features: Detached
- Has garage: Yes
- Attached garage spaces: 1
- Covered spaces: 2
- Carport: Yes
- Carport spaces: 1