


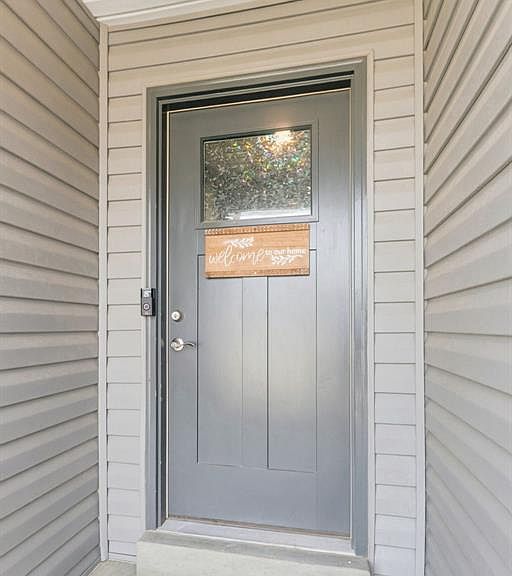
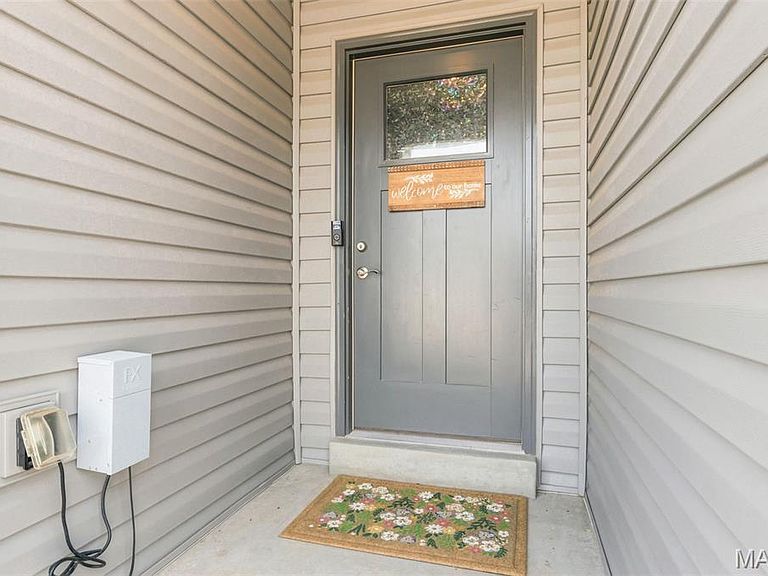

1100 Slapshot Dr, Foristell, MO, 63348
About This Home
Almost new, stunning ranch home on a corner lot is ready for you to call home. This home has almost every upgrade imaginable! 3 beds, 2 full baths, open floor plan with vaulted ceilings, taller baseboards, rounded corners, wide plank luxury vinyl flooring and plenty of recessed lighting. The spacious kitchen features 42" soft-close custom maple cabinets, granite countertops, stainless steel appliances, breakfast bar and dining area. Sliders off the dining area take you to a huge patio, large fenced-in backyard with gorgeous professional landscaping and beautiful perennial flowers. Corner lot! The large Primary Bedroom Suite has a walk-in closet, double sink vanity with marble top, luxury whirlpool tub and separate shower. Oversized 3 car garage with upgraded carriage doors, extra 100 AMP panel, fully insulated and finished with drywall. Basement is partially finished, with roughed in bathroom and egress window. Partially finished basement with rough-in for 3rd bathroom is awaiting your finishing touches. Walking path to Indian Camp Creek Park.
Getting Around
 Car-Dependent
 Very Limited Transit
 Somewhat Bikeable
Schools
Construction
Condition
- Property condition: Updated/Remodeled
- Year built: 2021
Materials
- Roof: Architectural Shingle
- Construction materials: Brick Veneer,Vinyl Siding
Other
- Builder name: Ivie League Homes
Type & Style
- Home type: SingleFamily
- Architectural style: Ranch,Traditional
- Property subType: Single Family Residence
Interior
Appliances
- Appliances included: Stainless Steel Appliance(s),Dishwasher,Disposal,Exhaust Fan,Plumbed For Ice Maker,Microwave,Free-Standing Electric Range,Electric Water Heater,Water Softener
- Laundry features: Laundry Room,Main Level
Basement
- Has basement: Yes
- Basement: Concrete,Partially Finished,Full,Storage Space,Sump Pump
Bathroom
- Features: Floor Covering: Luxury Vinyl Plank
- Level: Main
Bathroom2
- Features: Floor Covering: Carpeting
- Level: Main
- Area: 110
- Dimensions: 11x10
Bedroom
- Features: Floor Covering: Carpeting
- Level: Main
- Area: 110
- Dimensions: 11x10
Bedrooms & Bathrooms
- Bedrooms: 3
- Bathrooms: 2
- Full bathrooms: 2
- Main level bathrooms: 2
- Main level bedrooms: 3
Dining Room
- Features: Floor Covering: Luxury Vinyl Plank
- Level: Main
- Area: 110
- Dimensions: 11x10
Features
- Breakfast Bar,Entrance Foyer,Granite Counters,High Speed Internet,Kitchen/Dining Room Combo,Open Floorplan,Pantry,Recessed Lighting,Separate Shower,Soaking Tub,Vaulted Ceiling(s),Walk-In Closet(s)
- Finished area below ground: 378
- Finished area above ground: 1,436
Great Room
- Features: Floor Covering: Luxury Vinyl Plank
- Level: Main
- Area: 288
- Dimensions: 24x12
Heating & Cooling
- Heating features: Electric,Forced Air
- Cooling features: Ceiling Fan(s),Central Air,Electric
Interior Area
- Total structure area: 1,814
- Total interior livable area: 1,814 sqft
Kitchen
- Features: Floor Covering: Luxury Vinyl Plank
- Level: Main
- Area: 110
- Dimensions: 11x10
Laundry
- Features: Floor Covering: Luxury Vinyl Plank
- Level: Main
- Area: 35
- Dimensions: 7x5
Primary Bathroom
- Features: Floor Covering: Luxury Vinyl Plank
- Level: Main
- Area: 81
- Dimensions: 9x9
Primary Bedroom
- Features: Floor Covering: Carpeting
- Level: Main
- Area: 182
- Dimensions: 14x13
Recreation Room
- Features: Floor Covering: Carpeting
- Level: Lower
- Area: 378
- Dimensions: 21x18
Property
Details
- Parcel number: 40050D061000214.0000000
- Special condition: Standard
Features
- Levels: One
- Patio & porch: Front Porch,Patio
- Fencing: Back Yard,Wood
Lot
- Lot size: 9,949 sqft
- Features: Back Yard,Corner Lot,Landscaped,Level,Native Plants
Parking
- Total spaces: 3
- Parking features: Garage - Attached
- Has garage: Yes
- Attached garage spaces: 3
- Covered spaces: 3