



8929 Central Rd, Apple Valley, CA, 92308
About This Home
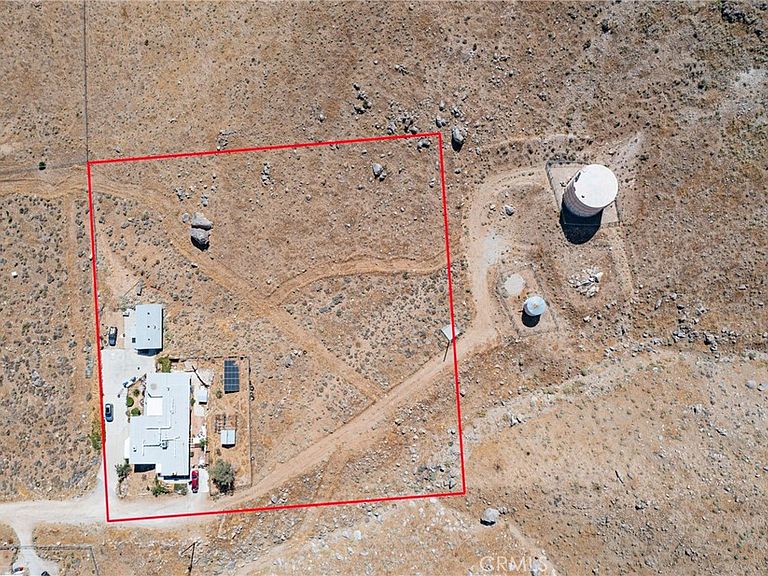
HONEY, STOP THE CAR! Welcome to 8929 Central Road, a truly special property in the prestigious Mariana Highlands of South Apple Valley. Perched on 2.5 acres midway up the foothills, this home offers breathtaking panoramic views of the mountains and desert. Located at the very end of Central Road, enjoy unmatched privacy, peace, and a premier vantage point. Major upgrades include a new roof (2022, $41K), new HVAC system (2022, $26K), and a ground-mounted solar system (2019, $21K). Additional improvements include a remodeled kitchen, custom windows and doors, and an expansive Trex deck wrapping the front of the home, perfectly positioned to capture the stunning scenery. Offering approx. 2,154 sq ft, the main home features 3 bedrooms and 2.5 bathrooms, plus an interior laundry room with sink. Step inside and immediately take in the incredible views from nearly every window. The living room features a wood-burning fireplace, with a nearby powder room. A separate den/game room provides additional flexible space. The dining area opens to the updated kitchen and French doors leading to the wraparound deck—ideal for indoor/outdoor living. Down the hall is a full guest bath and the primary suite with private bath. The owners began a walk-in closet conversion that just needs finishing touches. An adjoining retreat leads to the third bedroom with direct patio access. Downstairs from the patio is a charming ADU featuring 2 bedrooms, living room, kitchen, and ¾ bath, with private entrance, separate parking, and its own water heater—perfect for guests or rental income. Additional features include an oversized 2-car garage with workshop and ¼ bath, multiple storage sheds, koi pond, fenced areas, and a scenic rock formation ideal for morning coffee with a view. Home needs some cosmetic updates and may not qualify for traditional financing in its current condition. Home is full electric. Priced to sell as sellers need to relocate before completing planned improvements—an incredible opportunity to own a view property with huge potential. Schedule your private showing today! Plus the property may qualify for ZERO DOWN FINANCING subject to lender approval.
Getting Around
 Car-Dependent
 No Nearby Transit
 Not Bike Friendly
Schools
Construction
Condition
- Property condition: Repairs Cosmetic
- Year built: 1956
Materials
- Roof: Composition
Type & Style
- Home type: SingleFamily
- Property subType: Single Family Residence
Interior
Appliances
- Appliances included: Electric Oven,Electric Range
- Laundry features: Laundry Room
Bathroom
- Features: Tub Shower
Bedroom
- Features: Bedroom on Main Level
Bedrooms & Bathrooms
- Bedrooms: 5
- Bathrooms: 4
- Full bathrooms: 1
- 3/4 bathrooms: 2
- 1/2 bathrooms: 1
- Main level bathrooms: 3
- Main level bedrooms: 3
Features
- Separate/Formal Dining Room,Eat-in Kitchen,Bedroom on Main Level,Main Level Primary,Primary Suite,Walk-In Closet(s)
- Flooring: Carpet,Laminate
- Fireplace features: Den,Living Room
- Fireplace: Yes
- Common walls with other units/homes: No Common Walls
Heating & Cooling
- Heating features: Central
- Cooling features: Central Air
Interior Area
- Total interior livable area: 2,154 sqft
Kitchen
- Features: Kitchen Island,Kitchen/Family Room Combo,Remodeled,Updated Kitchen
Master Bedroom
- Features: Main Level Primary
Master Bedroom
- Features: Primary Suite
Other
- Features: Walk-In Closet(s)
Property
Details
- Parcel number: 0438113260000
- Special condition: Standard
Features
- Levels: Two
- Stories: 2
- Entry location: Level
- Pool features: None
- Patio & porch: Deck,Front Porch,Patio,Wrap Around
- Exterior features: Koi Pond
- Spa features: None
- Fencing: Chain Link,Wrought Iron
- Has view: Yes
- View description: Desert,Mountain(s),Panoramic
Lot
- Lot size: 2.50 Acres
- Features: Desert Back,Desert Front,Gentle Sloping
Parking
- Total spaces: 12
- Parking features: Concrete,Door-Multi,Garage,RV Access/Parking,Workshop in Garage
- Has garage: Yes
- Attached garage spaces: 2
- Covered spaces: 2
- Uncovered spaces: 10