



13610 Blue Sky Dr, Malakoff, TX, 75148
About This Home
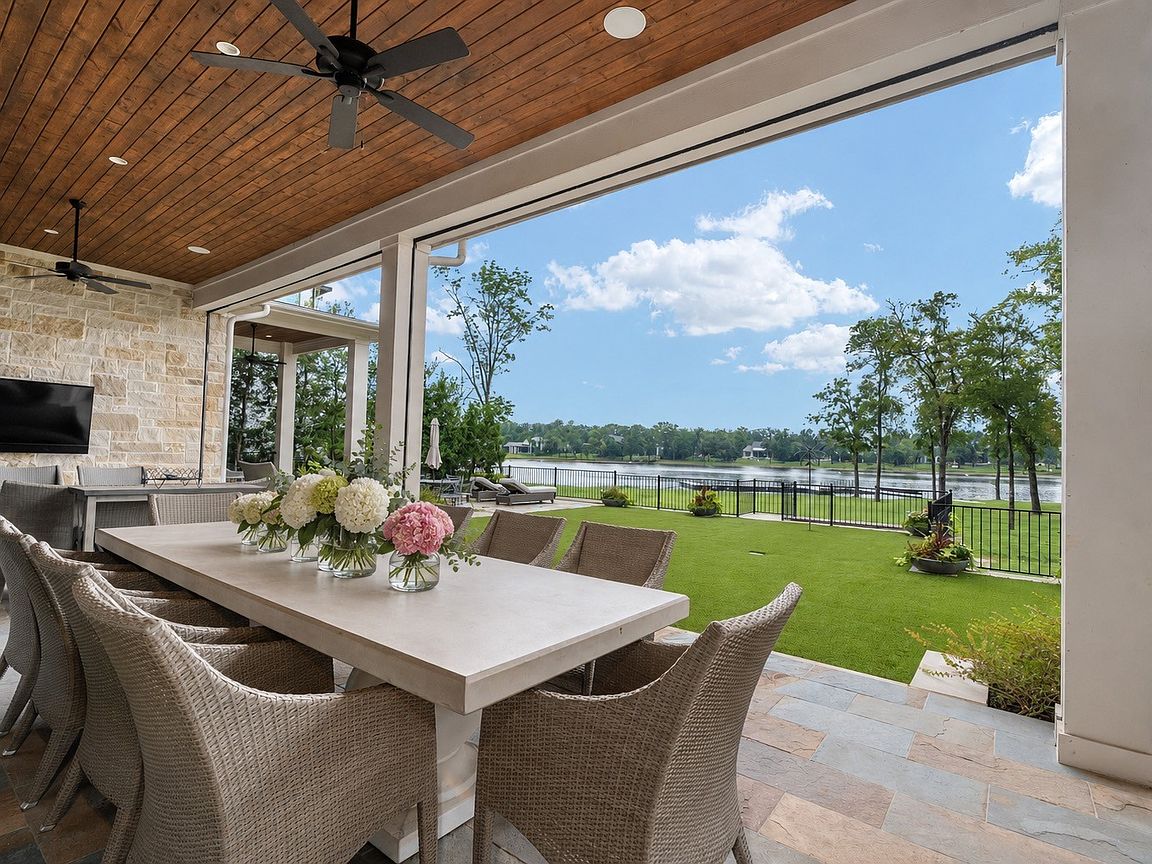
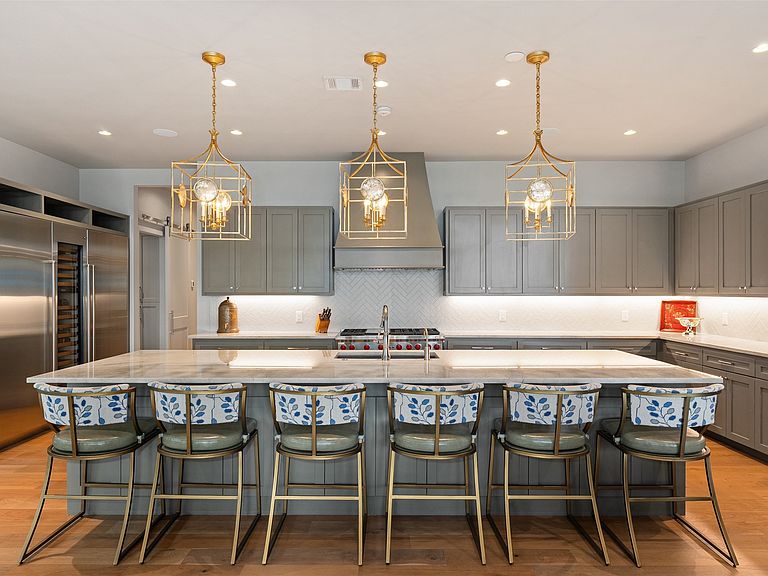
Experience the ultimate in lakeside living in this stunning retreat in Long Cove at Cedar Creek Lake. Designed with both comfort and entertaining in mind, this spacious six-bedroom home offers room for family and friends to gather while creating unforgettable memories at the lake. Inside, wide plank hardwood floors, designer finishes, and thoughtfully curated details create a warm yet sophisticated atmosphere. The living spaces seamlessly connect to the outdoors with floor to ceiling windows allowing natural light and lake views to take center stage. Step onto the private upper level patio and enjoy breathtaking sunset views, cool lake breezes, and peaceful evenings under the stars. Outside, the lifestyle truly comes to life. The turfed backyard and wrought iron fencing create a beautiful, low maintenance setting, while the hot tub and fire pit invite year round enjoyment. Imagine beginning your mornings with coffee overlooking the lake, spending afternoons boating and ending the day gathered around the fire pit. Located within Long Cove, one of Texas' premier lakefront communities, owners enjoy access to resort style amenities, including pools, pickleball and tennis courts, hiking and biking trails, a marina, playgrounds and countless opportunities for recreation. Adding to the excitement, Long Cove's newest amenity, The Old Mine Club, is currently underway. Designed by renowned golf course architect Beau Welling, this exceptional addition will feature an 18-hole championship golf course and an exclusive clubhouse, creating a year round destination for recreation, relaxation, and connection. This home comes furnished with a golf cart.
Getting Around
 Car-Dependent
 Very Limited Transit
 Somewhat Bikeable
Schools
Construction
Condition
- Year built: 2022
Materials
- Foundation: Pillar/Post/Pier
Type & Style
- Home type: SingleFamily
- Architectural style: Detached
- Property subType: Single Family Residence
Interior
Appliances
- Appliances included: Built-In Gas Range,Built-In Refrigerator,Double Oven,Dishwasher,Gas Cooktop,Disposal,Ice Maker,Microwave,Refrigerator,Wine Cooler
Bedroom
- Features: Ceiling Fan(s),En Suite Bathroom,Walk-In Closet(s)
- Level: First
- Dimensions: 13 x 16
Bedroom
- Features: Ceiling Fan(s),En Suite Bathroom,Walk-In Closet(s)
- Level: Second
- Dimensions: 15 x 15
Bedroom
- Features: Ceiling Fan(s),En Suite Bathroom,Walk-In Closet(s)
- Level: Second
- Dimensions: 15 x 14
Bedroom
- Features: En Suite Bathroom
- Level: Second
- Dimensions: 20 x 14
Bedroom
- Features: En Suite Bathroom
- Level: Second
- Dimensions: 20 x 12
Bedrooms & Bathrooms
- Bedrooms: 6
- Bathrooms: 7
- Full bathrooms: 6
- 1/2 bathrooms: 1
Bonus Room
- Level: Second
- Dimensions: 19 x 18
Features
- Built-in Features,Chandelier,Decorative/Designer Lighting Fixtures,Granite Counters,High Speed Internet,In-Law Floorplan,Kitchen Island,Open Floorplan,Other,Pantry,Smart Home,Cable TV,Walk-In Closet(s),Wired for Sound
- Window features: Window Coverings
- Number of fireplaces: 2
- Fireplace features: Living Room,Outside,Wood Burning
- Fireplace: Yes
Game Room
- Features: Built-in Features,Other
- Level: Second
- Dimensions: 23 x 16
Interior Area
- Total interior livable area: 5,323 sqft
Living Room
- Features: Built-in Features,Fireplace
- Level: First
- Dimensions: 34 x 23
Master Bedroom
- Features: Closet Cabinetry,Dual Sinks,En Suite Bathroom,Fireplace,Garden Tub/Roman Tub,Hollywood Bath,Linen Closet,Sitting Area in Primary,Separate Shower,Walk-In Closet(s)
- Level: First
- Dimensions: 32 x 15
Property
Details
- Parcel number: 33980000079068
Features
- Levels: Two
- Stories: 2
- Pool features: None,Community
- Patio & porch: Balcony,Covered
- Exterior features: Balcony,Dog Run,Fire Pit,Gas Grill,Outdoor Grill,Outdoor Living Area,Outdoor Shower,Other,Private Yard,Rain Gutters
- Fencing: Wrought Iron
- Has view: Yes
- View description: Water
- Has water view: Yes
- On waterfront: Yes
- Waterfront features: Lake Front,Waterfront
- Waterbody name: Cedar Creek
Lot
- Lot size: 0.52 Acres
- Features: Back Yard,Cul-De-Sac,Backs to Greenbelt/Park,Lawn,Landscaped,Other,Many Trees,Sprinkler System,Waterfront
Parking
- Total spaces: 3
- Parking features: Additional Parking,Driveway,Epoxy Flooring,Garage,Golf Cart Garage,Garage Door Opener
- Has garage: Yes
- Attached garage spaces: 2
- Covered spaces: 3
Climate Risk is Financial Risk
Every home has a financial story beyond the listing price. Below, you’ll see the climate risks that could affect this property — and in Bills & Affordability, how those risks may influence repairs, insurance, utilities, and long-term value.
Biggest Threats for This Home
- Cold Wave

- Tornado

- Hail

- Heat Wave

- Ice Storm

- Lightning

- Strong Wind

- Winter Weather

How This Home’s Risks Compare
FEMA Declared Disasters Across Texas Counties
Understanding the Costs
Financial advisors generally recommend spending no more than 30% of your gross household income on housing costs. In practice, many households stretch to 35% or beyond — especially in high-cost markets.
Estimated Costs Today
| Monthly | Annual | |
|---|---|---|
| Mortgage | $23,209 | $278,508 |
| Home Insurance * | $4,342 | $52,104 |
| Property Taxes | $3,748 | $44,976 |
| Electricity | $584 | $7,013 |
| Total | $31,883 | $382,596 |
Income You'd Need if You Spent...
Texas FAIR Plan Programs

How Costs Could Change Over Time
Climate risk is quickly impacting all of the major home ownership costs. Adjust the growth rates and percentage of income spent on housing below to see how your housing costs could change over the next 10 years — and what income you'd need to keep up.
Comparing Against the Market
Price Per Sq Ft
vs Other Active Listings
Avg $/sqft
vs Homes Sold Last Month
Median $/sqft
Current Market Trends
Median Price Per Square Foot
The median price per square foot of homes sold in this area each month. Compare this to this listing's price per square foot to gauge whether the home is priced in line with recent sales.
Historicals for This Listing
Zestimate History ($/sqft)
Price History
| Date | Event | Price |
|---|---|---|
| 2026-06-24 | Listed for sale | $4,590,000 |
| 2022-09-01 | Listing removed | -- |
| 2022-08-31 | Sold | -- |
| 2021-12-13 | Pending sale | $3,850,000 |
| 2021-09-09 | Listed for sale | $3,850,000 |
For Sale by Agent
 View on Zillow