



43 Doxbury Lane #43, Suffern, NY, 10901
About This Home
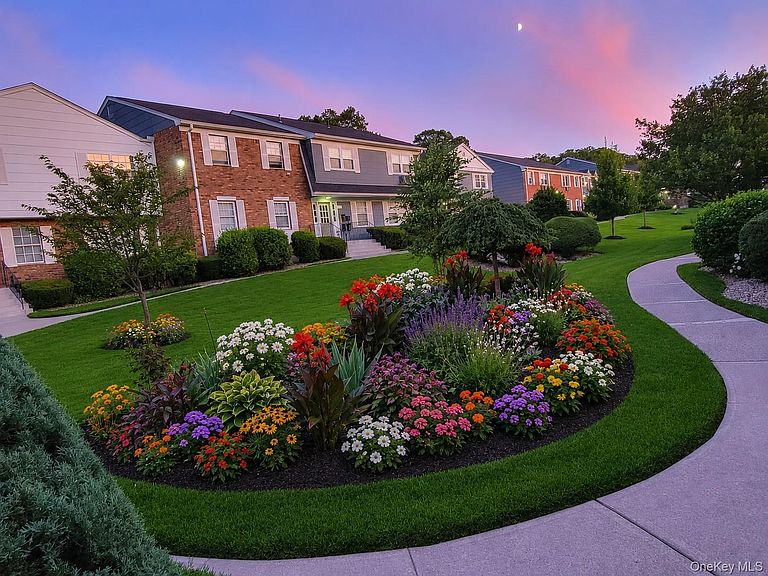
Home sweet home! Picture yourself walking into a lush landscaped courtyard, with beautiful flower gardens, leading to a quaint front porch with fluttering butterflies perching on the potted plants just waiting to welcome you home. Brand new floors throughout, freshly painted with a custom cheerful modern gray, white kitchen cabinets and a spa like bathroom with a private deck. Private basement with your own washer/dryer and ample storage. You also get one assign parking space # 104. All if this with first floor convenience. 43 Doxbury is ready to move in and in one of the most desirable communities-Stonegate 9. Come see for yourself, and bring an overnight bag because you wont want to leave. Unit houses Galley kitchen+ stove+ refrigerator + d/w, dining area, master bdrm+ walk-in-closet, include gas bsebd heat ,cooking gas, water, snow removal & trash. HOA is $ 395 , include heat, cooking gas, water, outside maintanance. Close to transportation, train ,buses, major hws, close to New Jersey. Low taxes $ 6459.11 Full private basement.
Getting Around
 Car-Dependent
 Very Limited Transit
 Somewhat Bikeable
Schools
Construction
Condition
- Property condition: Actual
- Year built: 1973
Materials
- Construction materials: Brick,Shingle Siding
Type & Style
- Home type: Condo
- Architectural style: Garden
- Property subType: Condominium,Residential
Interior
Appliances
- Appliances included: Dishwasher,Dryer,Oven,Range,Refrigerator,Washer
- Laundry features: In Basement,Washer Hookup
Basement
- Level: Lower
Basement
- Has basement: Yes
- Basement: Partial,See Remarks,Unfinished
Bathroom1
- Level: First
Bedroom1
- Level: First
Bedrooms & Bathrooms
- Bedrooms: 1
- Bathrooms: 1
- Full bathrooms: 1
Features
- First Floor Bedroom,First Floor Full Bath,Primary Bathroom
- Flooring: Laminate
- Attic: None
- Common walls with other units/homes: 1 Common Wall,End Unit
Heating & Cooling
- Heating features: Baseboard,Natural Gas
- Cooling features: Wall/Window Unit(s)
Interior Area
- Total structure area: 670
- Total interior livable area: 670 sqft
Kitchen
- Level: First
Laundry
- Level: Basement
Living Room
- Level: First
Property
Details
- Parcel number: 39260705506200010140000430
- Attached to another structure: Yes
- Special condition: None
Lot
- Features: Corner Lot,Landscaped,Level
Parking
- Total spaces: 1
- Parking features: Assigned,Off Street,On Street,Parking Lot,Private
- Has uncovered spaces: Yes