


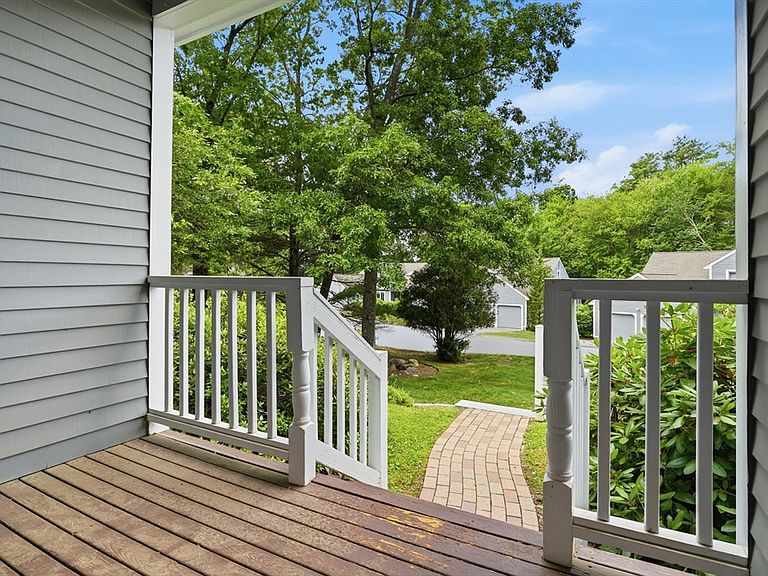


6 Blue Heron Way Unit 6, Acton, MA, 01720
About This Home
Welcome to 6 Blue Heron Way in the highly desirable Arbors community, where privacy and convenience come together. Enjoy easy access to walking trails, dining, shopping, and major commuting routes, all within a peaceful, wooded setting. This beautifully maintained end-unit offers a spacious living room with soaring vaulted ceilings, a fireplace, and serene views. The thoughtfully designed floor plan includes a formal dining room, an expansive family room, and an eat-in kitchen featuring granite countertops, a center island, and stainless-steel appliances. Relax and unwind on the screened porch overlooking nature. The first-floor primary suite offers convenient one-level living with a walk-in closet and private bath. Upstairs are a second bedroom, full bath, versatile loft ideal for a home office or library, and a large bonus room providing exceptional storage space. A rare opportunity in one of the area's most sought-after communities. OH 1-3 Saturday the 27th.
Getting Around
 Car-Dependent
 Very Limited Transit
 Somewhat Bikeable
Schools
Construction
Condition
- Year built: 1995
Materials
- Roof: Asphalt/Composition Shingles
- Construction materials: Conventional (2x4-2x6)
Type & Style
- Home type: Townhouse
- Property subType: Condominium,Townhouse
Interior
Appliances
- Appliances included: ENERGY STAR Qualified Refrigerator,ENERGY STAR Qualified Dishwasher,Rangetop - ENERGY STAR,Oven
- Laundry features: Flooring - Stone/Ceramic Tile,Electric Dryer Hookup,Washer Hookup,First Floor
Basement
- Has basement: Yes
Bathroom1
- Features: Bathroom - Full, Bathroom - Double Vanity/Sink, Bathroom - Tiled With Shower Stall, Bathroom - With Tub, Flooring - Stone/Ceramic Tile, Recessed Lighting
- Level: First
- Area: 123.263888888
Bathroom2
- Features: Bathroom - Half, Flooring - Stone/Ceramic Tile, Lighting - Sconce, Pedestal Sink
- Level: Main,First
- Area: 31.111111111
Bathroom3
- Features: Bathroom - Full, Bathroom - With Tub & Shower, Flooring - Stone/Ceramic Tile, Window(s) - Picture
- Level: Second
- Area: 45.777777777
Bedroom2
- Features: Closet, Flooring - Wall to Wall Carpet, Window(s) - Picture
- Level: Second
- Area: 172.5
Bedrooms & Bathrooms
- Bedrooms: 2
- Bathrooms: 3
- Full bathrooms: 2
- 1/2 bathrooms: 1
- Main level bathrooms: 1
- Main level bedrooms: 1
Dining Room
- Features: Flooring - Hardwood, Window(s) - Picture, Lighting - Overhead
- Level: Main,First
- Area: 210.138888888
Family Room
- Features: Flooring - Hardwood, Window(s) - Picture, Open Floorplan, Lighting - Overhead
- Level: First
- Area: 254
Features
- Lighting - Overhead,Home Office,Bonus Room,Entry Hall
- Window features: Skylight(s),Picture,Insulated Windows
- Flooring: Wood,Tile,Carpet,Flooring - Wall to Wall Carpet,Flooring - Hardwood
- Number of fireplaces: 1
- Fireplace features: Living Room
- Fireplace: Yes
- Finished area below ground: 0
- Finished area above ground: 2,440
- Common walls with other units/homes: End Unit
Heating & Cooling
- Heating features: Forced Air,Natural Gas
- Cooling features: Central Air
Interior Area
- Total structure area: 2,440
- Total interior livable area: 2,440 sqft
Kitchen
- Features: Flooring - Stone/Ceramic Tile, Window(s) - Bay/Bow/Box, Countertops - Stone/Granite/Solid, Kitchen Island, Cabinets - Upgraded, Recessed Lighting, Stainless Steel Appliances
- Level: Main,First
- Area: 174.388888888
Living Room
- Features: Vaulted Ceiling(s), Flooring - Hardwood, Window(s) - Picture, Open Floorplan, Recessed Lighting
- Level: Main,First
- Area: 537.166666666
Master Bedroom
- Features: Closet, Flooring - Wall to Wall Carpet, Window(s) - Picture, Closet - Double
- Level: Main,First
- Area: 337.590277777
Office
- Features: Skylight, Flooring - Wall to Wall Carpet, Lighting - Overhead
- Level: Second
- Area: 354.583333333
Property
Details
- Parcel number: M:00D5 B:0022 L:5024,307611
- Zoning: RES
Features
- Pool features: Association,In Ground
- Patio & porch: Screened,Deck - Wood
- Exterior features: Porch - Screened,Deck - Wood
Parking
- Total spaces: 4
- Parking features: Attached,Off Street
- Has garage: Yes
- Attached garage spaces: 2
- Covered spaces: 2
- Uncovered spaces: 2