


167 Victoria Peak Loop, Dripping Springs, TX, 78620
About This Home
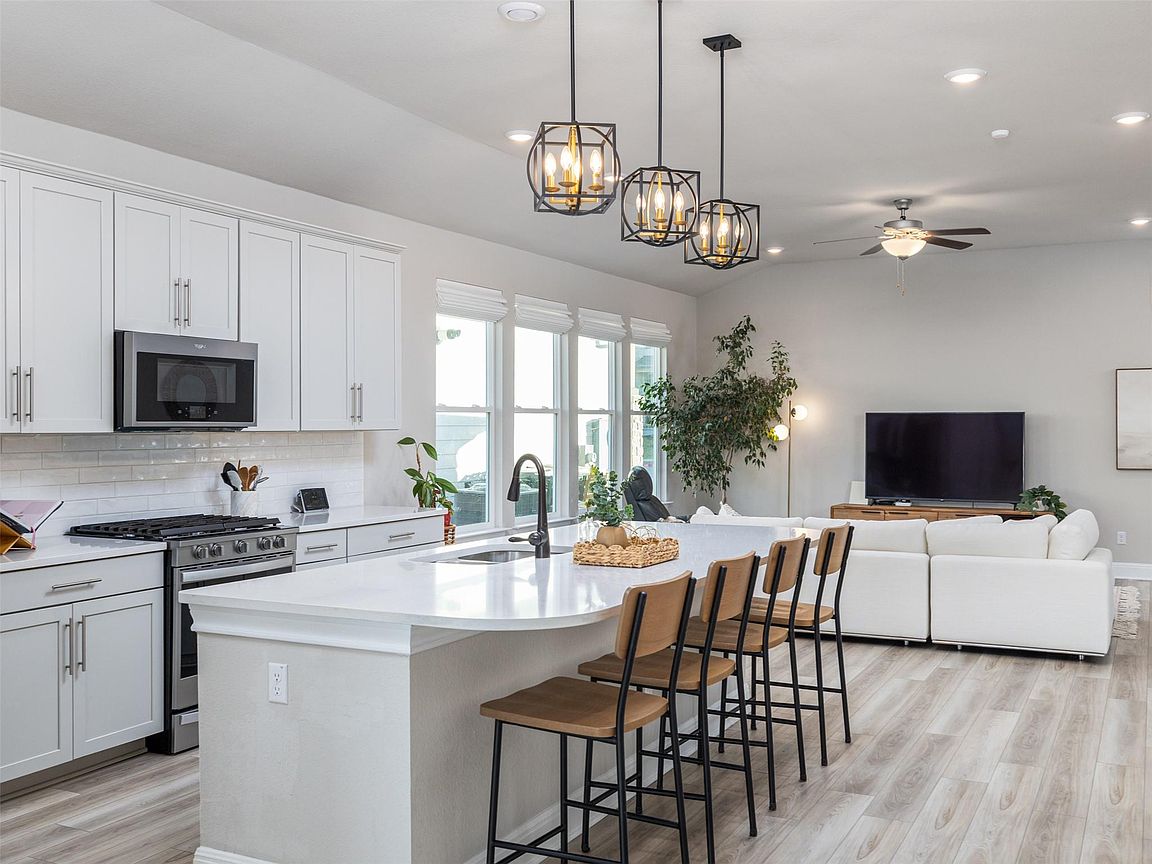
Positioned in Big Sky Ranch just moments from the neighborhood amenity center, 167 Victoria Peak Loop offers one of the most accessible and well-rounded opportunities in Dripping Springs under $450K. With close proximity to the community pool, park, and trail system, this is a home that delivers on both everyday living and long-term value. Inside, the layout is open, functional, and filled with natural light, creating a space that feels connected without sacrificing comfort. The kitchen is designed with ample counter space and storage, flowing seamlessly into the main living area, making it easy to stay engaged whether hosting or enjoying a quiet night at home. Each space has been thoughtfully maintained, offering a clean, well-kept interior that allows the next owner to step in and enjoy it immediately. The primary suite is set apart for privacy and features large windows that bring in soft natural light, while two additional bedrooms and a full secondary bath provide flexibility for a variety of living needs, whether that be guests, work from home, or additional space to spread out. Big Sky Ranch stands out for its combination of lifestyle and affordability, offering a lower tax rate with no MUD or PID, along with 48 acres of parkland, a resort-style pool, splash pad, playground, and direct access to trails connecting to Founders Memorial Park. Located just minutes from H-E-B, Home Depot, and the shops and restaurants of Mercer Street, this home places you right in the path of Dripping Springs growth while maintaining the feel of Hill Country living. For buyers looking to enter the Dripping Springs market without compromising on condition, location, or community, this is one worth seeing in person.
Getting Around
 Car-Dependent
 Very Limited Transit
 Somewhat Bikeable
Schools
Construction
Condition
- Property condition: Resale
- Year built: 2022
Materials
- Foundation: Slab
- Roof: Composition, Shingle
Other
- Builder name: Meritage Homes
Type & Style
- Home type: SingleFamily
- Property subType: Single Family Residence
Interior
Appliances
- Appliances included: Dishwasher,Disposal,ENERGY STAR Qualified Appliances,ENERGY STAR Qualified Dishwasher,ENERGY STAR Qualified Water Heater,Exhaust Fan,Gas Cooktop,Gas Range,Microwave,Oven,Free-Standing Gas Oven,Range,Vented Exhaust Fan,Tankless Water Heater
Bedrooms & Bathrooms
- Bedrooms: 3
- Bathrooms: 2
- Full bathrooms: 2
- Main level bedrooms: 3
Features
- Breakfast Bar,Built-in Features,Ceiling Fan(s),High Ceilings,Granite Counters,Electric Dryer Hookup,Eat-in Kitchen,Kitchen Island,Open Floorplan,Pantry,Primary Bedroom on Main,Storage,Study/Home Office,Walk-In Closet(s),Washer Hookup
- Window features: Bay Window(s),Blinds,Double Pane Windows,ENERGY STAR Qualified Windows,Insulated Windows,Low Emissivity Windows,Screens,Vinyl Windows
- Flooring: Carpet,Tile,Vinyl
Heating & Cooling
- Heating features: Electric,Heat Pump
- Cooling features: Central Air
Interior Area
- Total interior livable area: 1,880 sqft
Kitchen
- Features: Kitchn - Breakfast Area,Breakfast Bar,Kitchen Island,Quartz Counters,Dining Area,Eat-in Kitchen,Gourmet Kitchen,High Ceilings,Open to Family Room,Pantry,Recessed Lighting,Storage
- Level: Main
Office
- Level: Main
Primary Bathroom
- Features: Quartz Counters,Double Vanity,Full Bath,High Ceilings,Steam Shower,Walk-In Closet(s),Walk-in Shower
- Level: Main
Primary Bedroom
- Features: Ceiling Fan(s),Double Vanity,Full Bath,High Ceilings,Separate Shower,Steam Shower,Walk-In Closet(s)
- Level: Main
Property
Accessibility
- Accessibility features: None
Details
- Parcel number: 1103950048012004
- Special condition: Standard
Features
- Levels: One
- Stories: 1
- Pool features: None
- Patio & porch: Covered,Patio,Porch,Rear Porch
- Exterior features: Exterior Steps,Gutters Full,Private Yard
- Fencing: Back Yard, Fenced, Front Yard, Perimeter, Privacy, Wood
- Has view: Yes
- View description: Hill Country,Neighborhood,Panoramic
- Waterfront features: None
Lot
- Lot size: 5,401 sqft
- Features: Back Yard,Curbs,Few Trees,Front Yard,Gentle Sloping,Interior Lot,Landscaped,Sloped Down,Sprinkler - Automatic,Subdivided,Views
Parking
- Total spaces: 2
- Parking features: Attached,Door-Single,Driveway,Garage,Garage Door Opener,Garage Faces Front,Inside Entrance,Kitchen Level,Side By Side,Storage
- Has garage: Yes
- Attached garage spaces: 2
- Covered spaces: 2
Climate Risk is Financial Risk
Every home has a financial story beyond the listing price. Below, you’ll see the climate risks that could affect this property — and in Bills & Affordability, how those risks may influence repairs, insurance, utilities, and long-term value.
Biggest Threats for This Home
- Lightning

- Tornado

- Hail

- Heat Wave

- Inland Flooding

- Strong Wind

- Winter Weather

- Cold Wave

- Wildfire

How This Home’s Risks Compare
FEMA Declared Disasters Across Texas Counties
Understanding the Costs
Financial advisors generally recommend spending no more than 30% of your gross household income on housing costs. In practice, many households stretch to 35% or beyond — especially in high-cost markets.
Estimated Costs Today
| Monthly | Annual | |
|---|---|---|
| Mortgage | $2,149 | $25,788 |
| Home Insurance * | $177 | $2,124 |
| Property Taxes | $363 | $4,356 |
| Electricity | $238 | $2,859 |
| Total | $2,927 | $35,124 |
Income You'd Need if You Spent...
Texas FAIR Plan Programs
How Costs Could Change Over Time
Climate risk is quickly impacting all of the major home ownership costs. Adjust the growth rates and percentage of income spent on housing below to see how your housing costs could change over the next 10 years — and what income you'd need to keep up.
Comparing Against the Market
Price Per Sq Ft
vs Other Active Listings
Avg $/sqft
vs Homes Sold Last Month
Median $/sqft
Current Market Trends
Median Price Per Square Foot
The median price per square foot of homes sold in this area each month. Compare this to this listing's price per square foot to gauge whether the home is priced in line with recent sales.
Historicals for This Listing
Zestimate History ($/sqft)
Price History
| Date | Event | Price |
|---|---|---|
| 2026-03-26 | Listed for sale | $425,000 |
| 2022-06-30 | Listing removed | -- |
| 2021-11-24 | Pending sale | $527,044 |
| 2021-09-27 | Price change | $527,044 |
| 2021-09-13 | Listed for sale | $525,044 |
 View on Zillow