

2113 Edgewood Dr, Monroe, LA, 71201
About This Home
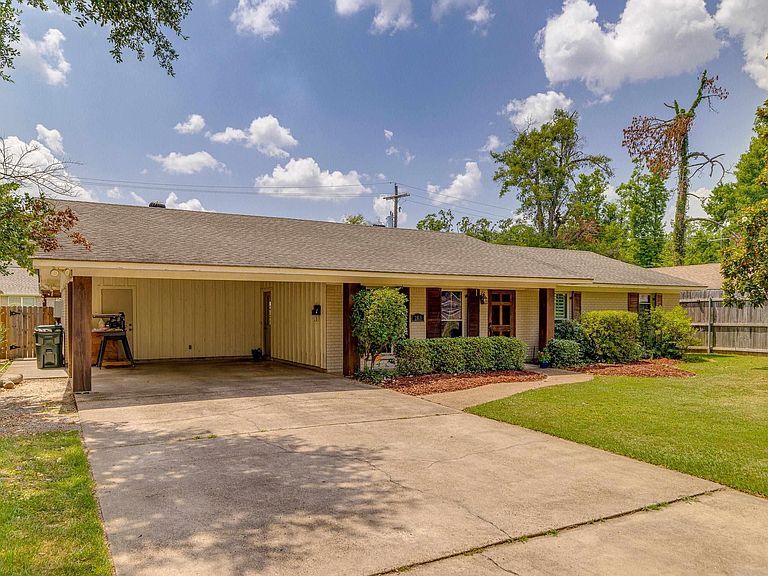
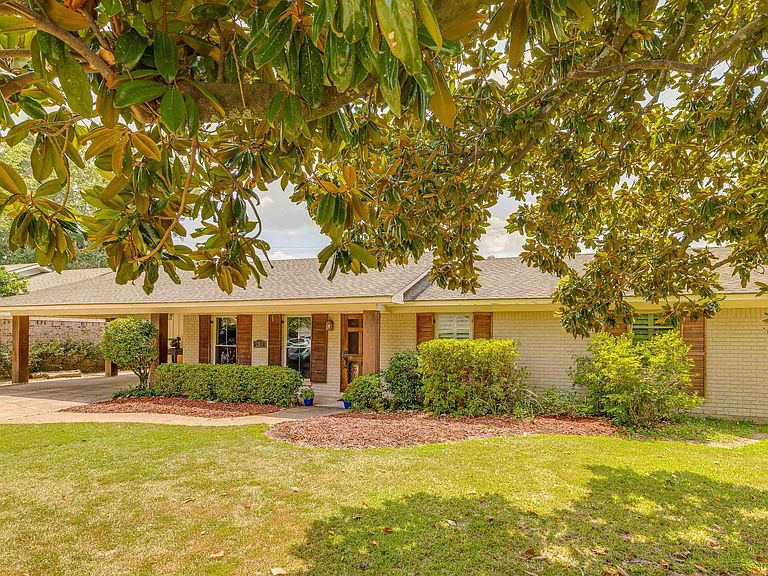
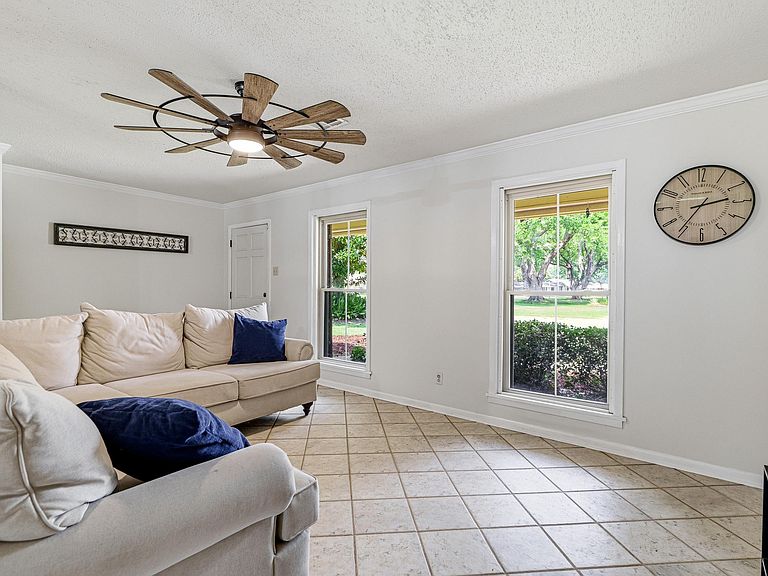
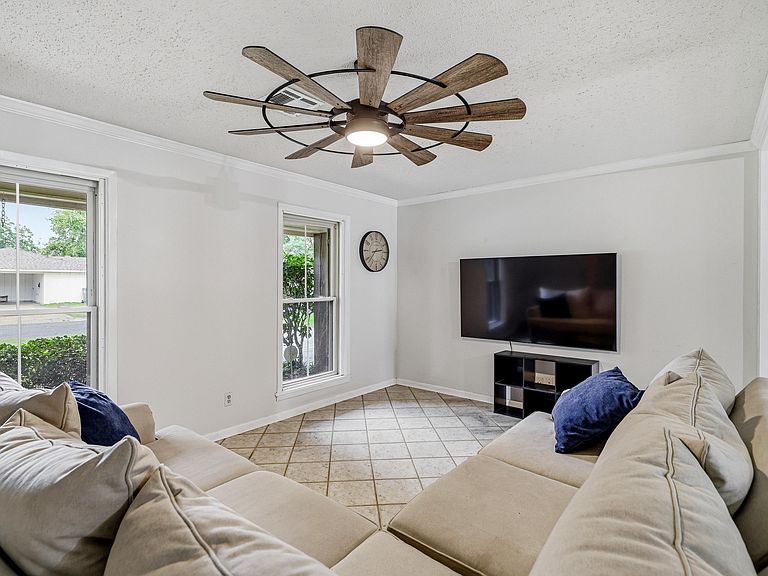
Welcome to this beautifully maintained 4 bedroom, 3 bathroom home located in Plantation Park. Step inside to a bright and inviting living area filled with abundant natural light, complemented by neutral colors and tile flooring throughout. The spacious kitchen offers ample cabinet and counter space, along with stainless steel appliances. Just off the kitchen, the dining area creates a warm and welcoming atmosphere with a cozy fireplace and built-in shelving, making it the perfect place to gather with family and friends. The primary suite has an abundance of windows that fill the room with natural light, as well as double doors that open directly to the covered back patio. The ensuite bathroom offers dual vanities, a large jet tub, and a separate walk-in shower. Step outside to enjoy the large covered patio overlooking the fully fenced backyard, providing plenty of space for relaxing, entertaining, or outdoor activities. This home is ready for its next owners! Schedule your appointment today before it's too late!
Getting Around
 Car-Dependent
 Very Limited Transit
 Somewhat Bikeable
Schools
Construction
Condition
- Year built: 1967
Materials
- Foundation: Slab
- Roof: Architecture Style
- Construction materials: Brick Veneer,Vinyl Siding
Type & Style
- Home type: SingleFamily
- Architectural style: Traditional
- Property subType: Site Build,Residential
Interior
Appliances
- Appliances included: Dishwasher,Gas Range,Microwave,Gas Water Heater
- Laundry features: Washer/Dryer Connect
Bedroom
- Level: First
- Area: 116.15
Bedroom1
- Level: First
- Area: 124.2
Bedroom2
- Level: First
- Area: 135.52
Bedrooms & Bathrooms
- Bedrooms: 4
- Bathrooms: 3
- Full bathrooms: 3
- Main level bathrooms: 3
- Main level bedrooms: 4
Dining Room
- Level: First
- Area: 212.201
Features
- Ceiling Fan(s)
- Window features: Double Pane Windows,Negotiable
- Number of fireplaces: 1
- Fireplace features: One
- Fireplace: Yes
Heating & Cooling
- Heating features: Natural Gas
- Cooling features: Central Air,Electric
Interior Area
- Total structure area: 3,338
- Total interior livable area: 2,259 sqft
Kitchen
- Level: First
- Area: 126.72
Living Room
- Level: First
- Area: 290.46
Master Bedroom
- Level: First
- Area: 244.86
Property
Details
- Parcel number: 52285
Features
- Levels: One
- Stories: 1
- Patio & porch: Porch Covered,Covered Patio
- Has spa: Yes
- Spa features: Bath
- Fencing: Wood
- Waterfront features: None
Lot
- Lot size: 9,147 sqft
- Features: Landscaped,Cleared
Parking
- Total spaces: 2
- Parking features: Hard Surface Drv.
- Attached garage spaces: 2
- Covered spaces: 2
- Has uncovered spaces: Yes
- Carport: Yes