



1506 W Porter St, Philadelphia, PA, 19145
About This Home
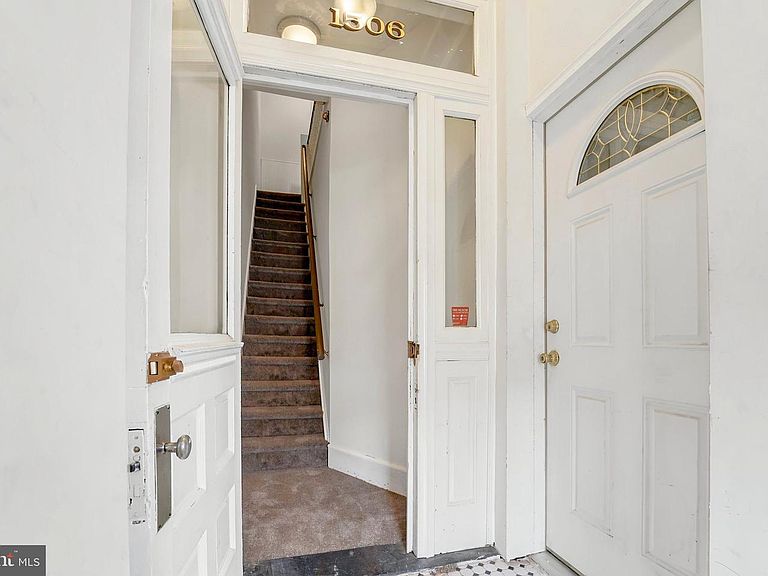
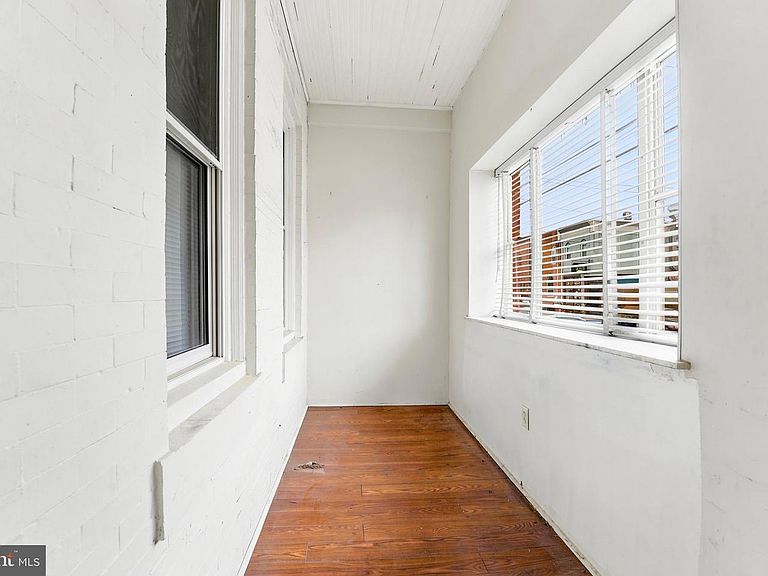
This is a rare opportunity to own a well-located, income-producing property in one of the city's hottest neighborhoods. Live in one unit, rent the other—or add this standout duplex to your investment portfolio. This 3-story duplex features two luxuriously sized bi-level 1-bedroom units, Unit 1 additionally has a full finished basement and rear yard, Unit 2 has been fully remodeled Walls, paint, rugs etc 2026 with 3rd floor possibility to build roof deck. There is an indoor common area porch for both units. Bright and spacious layouts with city views, modern finishes, and separate entrances. Entire property was rehabbed approx. 2010, 2nd unit fully refurbished 2026. This is a well maintained, Turn key Duplex. Separate utilities, Central Air, Washer and Dryer in both units. Newer Roof and front steps rebuilt. Located on a great block just steps to Broad Street Line, and top dining spots like James Beard–nominated Heavy Metal Sausage, Homegrown Coffee, Popular L’Angolo, and Scannicchio’s BYOB's. Short walk to Passyunk Ave, Marconi Park and Stadiums.
Getting Around
 Very Walkable
 Excellent Transit
 Very Bikeable
Schools
Construction
Condition
- Year built: 1920
Materials
- Foundation: Brick/Mortar
- Roof: Flat
- Construction materials: Masonry
Notable Dates
- Major remodel year: 2010
Type & Style
- Home type: MultiFamily
- Property subType: Townhouse
Interior
Appliances
- Appliances included: Washer,Dryer,Gas Water Heater
Basement
- Area: 0
Basement
- Has basement: Yes
- Basement: Finished
Bedrooms & Bathrooms
- Bedrooms: 2
Heating & Cooling
- Heating features: Forced Air,Natural Gas
- Cooling features: Central Air,Natural Gas
Interior Area
- Total structure area: 2,116
- Total interior livable area: 2,116 sqft
Property
Accessibility
- Accessibility features: None
Details
- Parcel number: 261042500
- Zoning: DUPLEX
- Special condition: Standard
Features
- Pool features: None
- Has view: Yes
- View description: City
Lot
- Lot size: 960 sqft
- Lot size dimensions: 16.00 x 60.00
Parking
- Parking features: On Street
- Has uncovered spaces: Yes