


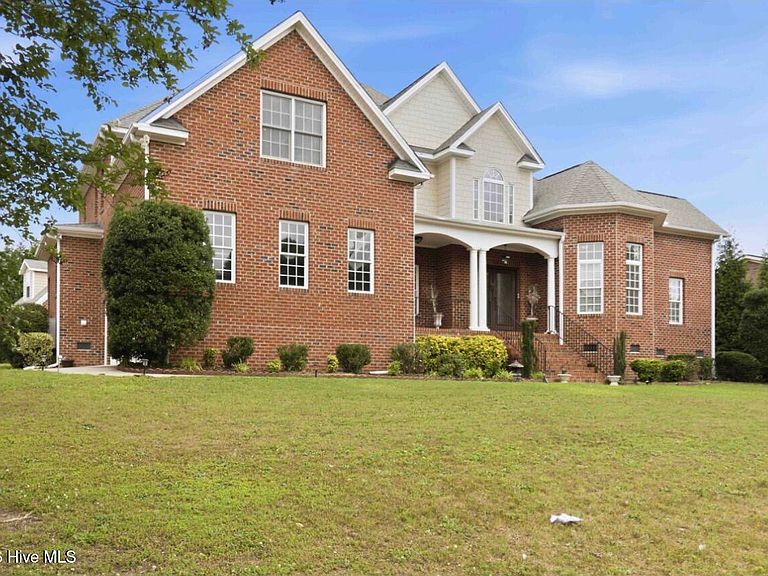

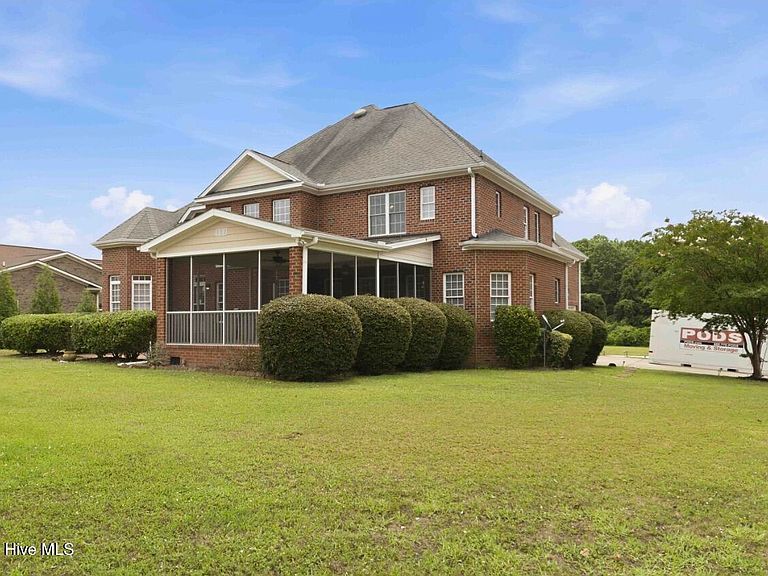
4701 Bayview Drive, Wilson, NC, 27896
5beds
4baths
3,718sqft
$584,000
$157price/sqft
$3,992/moest. monthly cost
$159,680/yrincome needed
About This Home
Gorgeous Brick Home in one of Wilson's most desired neighborhoods ''The Bluffs''! You will want to take advantage of the 3718 sq ft home with Master Bedroom downstairs which features a sitting area with fireplace. 4 bedrooms upstairs both with Jack & Jill Bathrooms. (Currently, 1 bedroom upstairs has been turned into a large closet with tons of shelving and places to hang a wardrobe. Can easily be converted back to a 5th bedroom. Large bonus room with walk in attic space. Surround Sound Speakers throughout the home. Tankless Water Heater. Generac System, 3 Garage Spaces (2 attached, 1 detached 20x20) Large Corner sidewalk community. $20,000 Allowance at closing to repairs of buyers choice! Don't miss this gorgeous home!
Getting Around
0
 Car-Dependent
0
 Very Limited Transit
25
 Somewhat Bikeable
Schools
8/10
6/10
4/10
Construction
Condition
- Year built: 2006
Materials
- Foundation: Crawl Space
- Roof: Shingle
- Construction materials: Brick Veneer,Wood Frame
Type & Style
- Home type: SingleFamily
- Property subType: Single Family Residence
Interior
Appliances
- Appliances included: Built-In Microwave,Dishwasher,Gas Range
- Laundry features: Dryer Hookup,Washer Hookup,Laundry Room
Basement
- Basement: None
Bathroom1
- Level: First
Bathroom2
- Level: Second
Bathroom3
- Level: Second
Bathroom4
- Level: First
Bedroom1
- Level: Second
Bedroom2
- Level: Second
Bedroom3
- Level: Second
Bedroom4
- Level: Second
Bedrooms & Bathrooms
- Bedrooms: 5
- Bathrooms: 4
- Full bathrooms: 3
- 1/2 bathrooms: 1
Dining Room
- Level: First
Family Room
- Level: First
Features
- Sound System,Master Downstairs,Walk-in Closet(s),Vaulted Ceiling(s),Tray Ceiling(s),High Ceilings,Entrance Foyer,Solid Surface,Ceiling Fan(s),Pantry,Walk-in Shower,Blinds/Shades,Gas Log,Walk-In Closet(s)
- Flooring: Carpet,Ceramic Tile,Hardwood
- Fireplace features: Gas Log
- Fireplace: Yes
- Attic: Floored,Partially Floored,Walk-In
Heating & Cooling
- Heating features: Forced Air,Natural Gas
- Cooling features: Central Air,Ceiling Fan(s)
Interior Area
- Total structure area: 3,718
- Total interior livable area: 3,718 sqft
Kitchen
- Level: First
Library
- Level: First
Living Room
- Level: First
Master Bedroom
- Level: First
Property
Details
- Parcel number: 3714844195.000
- Zoning: Res
- Special condition: Standard
Features
- Levels: Two
- Pool features: None
- Patio & porch: Patio,Screened,Front Porch
- Fencing: None
- Has view: Yes
- View description: None
- Frontage type: See Remarks
- Living area range: 3500 - 3999
Lot
- Lot size: 0.64 Acres
- Lot size dimensions: 107.35 x 172.41 x 76.13 x 196.51 x 119.15 x 17.48
Parking
- Total spaces: 3
- Parking features: Garage Faces Side,Garage Door Opener,Off Street,Paved,Garage
- Has garage: Yes
- Attached garage spaces: 3
- Covered spaces: 3