
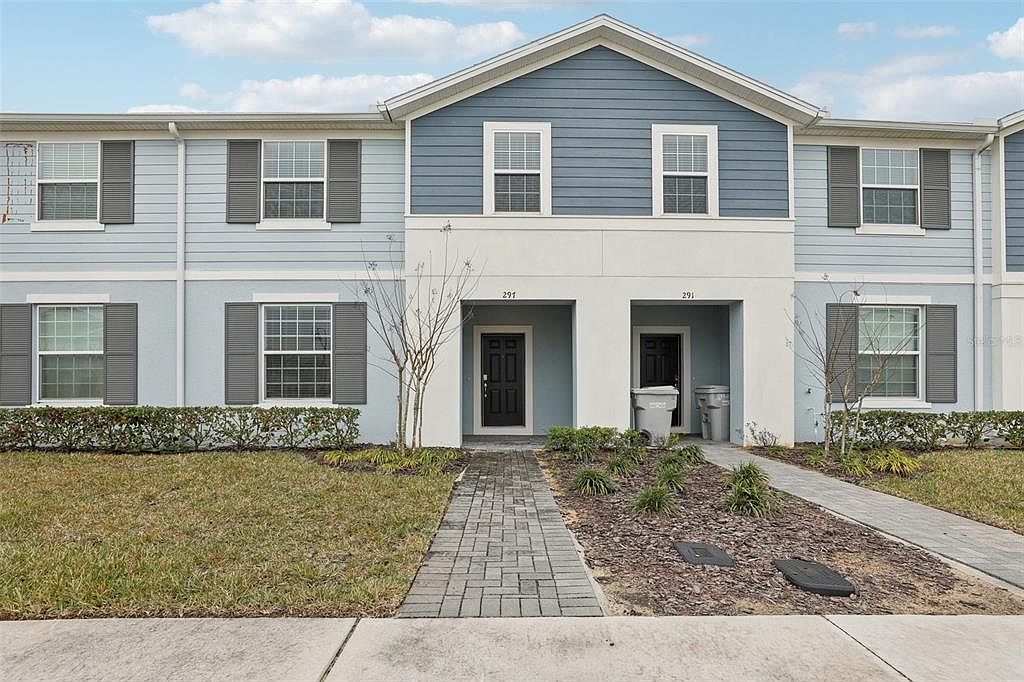


297 JETTY WAY, Davenport, FL, 33897
About This Home
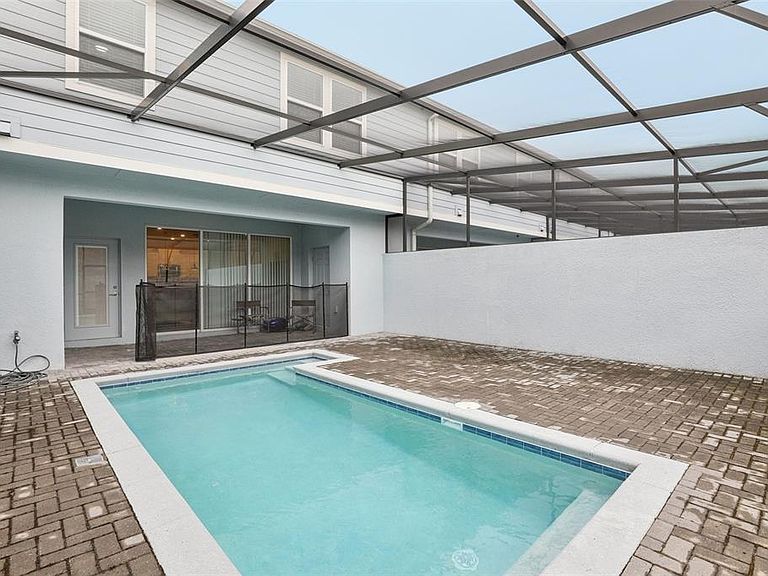
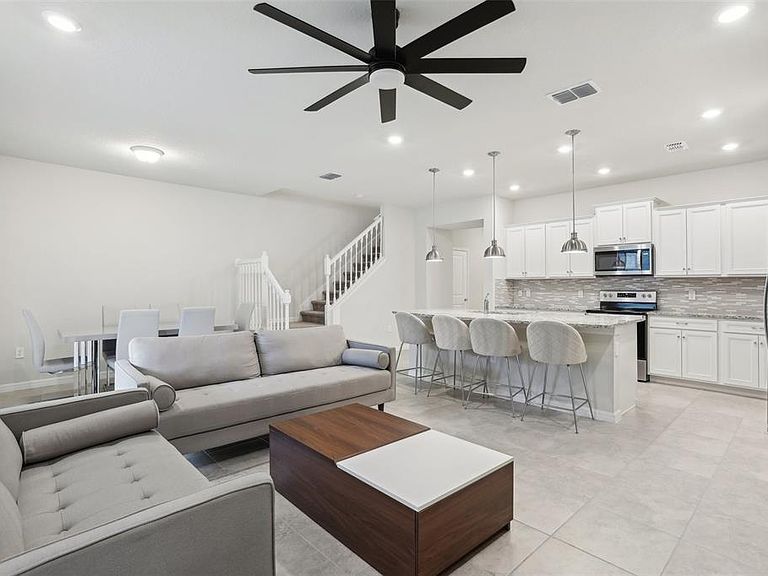
MOTIVATED SELLER! Experience resort-style living in this beautifully maintained, fully furnished 5-bedroom, 4.5-bath Windsor Island townhome, lightly used exclusively as a personal vacation retreat and never subjected to the heavy wear of short-term rental turnover. With spacious en-suite bedrooms, a versatile loft area, and room for everyone to relax comfortably, this home is perfectly designed for both personal enjoyment and entertaining guests. Inside, you’ll find a bright open-concept floorplan featuring tile flooring throughout the main living areas, a spacious kitchen with granite countertops, stainless steel appliances, and a large center island ideal for gathering. The living and dining spaces flow seamlessly together and open through sliding glass doors to your private screened lanai and plunge pool, creating the perfect indoor-outdoor Florida lifestyle. The thoughtfully designed layout also includes an upstairs laundry room, generous storage, and plenty of parking for owners and guests alike. Located within the highly sought-after gated Windsor Island Resort community, residents and guests enjoy access to exceptional resort amenities including a zero-entry pool, lazy river, dual water slides, splash pad, poolside bar, fitness center, arcade, mini golf, playground, and an impressive clubhouse. Ideally situated near world-famous theme parks, championship golf courses, shopping, dining, major highways, and Orlando International Airport, this property offers an outstanding opportunity as a vacation home, investment property, or full-time Florida retreat.
Getting Around
 Car-Dependent
 Very Limited Transit
 Somewhat Bikeable
Schools
Construction
Condition
- Property condition: Completed
- Year built: 2021
Materials
- Foundation: Slab
- Roof: Shingle
- Construction materials: Block,Stucco,Wood Frame
Other
- Builder model: Castaway
- Builder name: Pulte Homes
Type & Style
- Home type: Townhouse
- Architectural style: Florida,Traditional
- Property subType: Townhouse
Interior
Appliances
- Appliances included: Dishwasher,Disposal,Dryer,Electric Water Heater,Microwave,Range,Refrigerator,Washer
- Laundry features: Inside,Laundry Closet,Upper Level
Balcony Porch Lanai
- Features: En Suite Bathroom
- Level: First
- Area: 119
- Dimensions: 17x7
Bedroom2
- Features: Built-in Closet
- Level: First
- Area: 110
- Dimensions: 11x10
Bedroom3
- Features: En Suite Bathroom,Built-in Closet
- Level: Second
- Area: 100
- Dimensions: 10x10
Bedroom4
- Features: Built-in Closet
- Level: Second
- Area: 110
- Dimensions: 11x10
Bedroom5
- Features: Built-in Closet
- Level: Second
- Area: 100
- Dimensions: 10x10
Bedrooms & Bathrooms
- Bedrooms: 5
- Bathrooms: 5
- Full bathrooms: 4
- 1/2 bathrooms: 1
Dinette
- Level: First
- Area: 80
- Dimensions: 8x10
Features
- Ceiling Fan(s),Eating Space In Kitchen,In Wall Pest System,Living Room/Dining Room Combo,Open Floorplan,Split Bedroom,Stone Counters,Thermostat,Walk-In Closet(s)
- Door features: Sliding Doors
- Flooring: Carpet,Ceramic Tile
Great Room
- Level: First
- Area: 195
- Dimensions: 15x13
Heating & Cooling
- Heating features: Central,Heat Pump
- Cooling features: Central Air
Interior Area
- Total structure area: 2,550
- Total interior livable area: 2,283 sqft
Kitchen
- Level: First
- Area: 195
- Dimensions: 15x13
Loft
- Level: Second
- Area: 110
- Dimensions: 10x11
Primary Bedroom
- Features: En Suite Bathroom,Walk-In Closet(s)
- Level: Second
- Area: 208
- Dimensions: 13x16
Property
Details
- Parcel number: 262513998011000270
- Attached to another structure: Yes
- Zoning: RES
- Special condition: None
Features
- Levels: Two
- Stories: 2
- Private pool: Yes
- Pool features: Child Safety Fence,Heated,In Ground,Screen Enclosure
- Patio & porch: Covered,Front Porch,Rear Porch,Screened
- Exterior features: Irrigation System,Sidewalk
- Fencing: Other
- Residential vegetation: Trees/Landscaped
Lot
- Lot size: 2,750 sqft
- Features: Level,Street Dead-End,Above Flood Plain
- Lot size dimensions: 110 x 25
Parking
- Parking features: On Street,Open
- Has uncovered spaces: Yes