



11740 Mystic Rock Ln S, Waynesboro, PA, 17268
About This Home
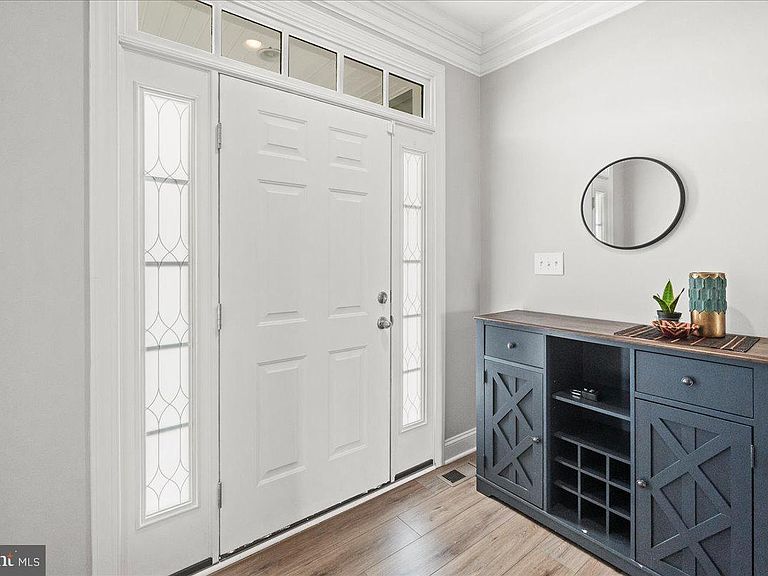
Built in 2021 and beautifully maintained, this duplex-style home offers modern finishes, an open main-level layout, and a convenient Waynesboro, PA location just 2.6 miles from shopping, dining, and everyday essentials. The main level features stylish LVP flooring throughout, a bright living room with a gas fireplace, a comfortable dining area, and a well-appointed kitchen with granite countertops, abundant cabinetry, stainless steel appliances, pantry storage, and a slider ready for a future deck. Upstairs, the spacious owner’s suite offers vaulted ceilings, a large closet, and a private full bathroom with a double vanity. Two additional nicely sized bedrooms, a second full bathroom, and a practical upper-level layout complete the bedroom level. The full unfinished walkout basement provides excellent future potential for a rec room, home office, gym, storage, or additional living space. A two-car attached garage, attractive curb appeal, and a beautiful setting add to the appeal. Conveniently located in the Waynesboro area with easy access to shopping, commuter routes, local amenities, and the surrounding Pennsylvania countryside, this move-in ready home offers the comfort, space, and modern style today’s buyers are looking for.
Getting Around
 Car-Dependent
 Very Limited Transit
 Somewhat Bikeable
Schools
Construction
Condition
- Property condition: Excellent
- Year built: 2021
Materials
- Foundation: Concrete Perimeter
- Construction materials: Vinyl Siding
Type & Style
- Home type: SingleFamily
- Architectural style: Colonial
- Property subType: Single Family Residence
Interior
Appliances
- Appliances included: Cooktop,Refrigerator,Ice Maker,Disposal,Dishwasher,Oven,Microwave,Range Hood,Exhaust Fan,Gas Water Heater
Basement
- Features: Flooring - Concrete,Basement - Unfinished
- Level: Lower
- Area: 1026
- Dimensions: 27 X 38
Basement
- Has basement: Yes
- Basement: Full,Unfinished,Walk-Out Access
Bedroom2
- Features: Flooring - Carpet
- Level: Upper
- Area: 210
- Dimensions: 14 X 15
Bedroom3
- Features: Flooring - Carpet
- Level: Upper
- Area: 165
- Dimensions: 11 X 15
Bedrooms & Bathrooms
- Bedrooms: 3
- Bathrooms: 3
- Full bathrooms: 2
- 1/2 bathrooms: 1
- Main level bathrooms: 1
Dining Room
- Features: Flooring - Luxury Vinyl Plank
- Level: Main
- Area: 112
- Dimensions: 8 X 14
Features
- Bathroom - Stall Shower,Combination Kitchen/Dining,Dining Area,Open Floorplan,Kitchen Island,Pantry,Primary Bath(s),Upgraded Countertops,Walk-In Closet(s)
- Door features: Sliding Glass
- Flooring: Luxury Vinyl,Carpet
- Number of fireplaces: 1
- Fireplace features: Gas/Propane
- Fireplace: Yes
- Finished area below ground: 0
- Finished area above ground: 1,951
Heating & Cooling
- Heating features: Forced Air,Natural Gas,Electric
- Cooling features: Central Air,Electric
Interior Area
- Total structure area: 2,926
- Total interior livable area: 1,951 sqft
Kitchen
- Features: Flooring - Luxury Vinyl Plank
- Level: Main
- Area: 182
- Dimensions: 13 X 14
Living Room
- Features: Flooring - Luxury Vinyl Plank,Fireplace - Gas
- Level: Main
- Area: 357
- Dimensions: 21 X 17
Primary Bedroom
- Features: Flooring - Carpet,Cathedral/Vaulted Ceiling,Attached Bathroom,Bathroom - Walk-In Shower
- Level: Upper
- Area: 270
- Dimensions: 15 X 18
Property
Accessibility
- Accessibility features: None
Details
- Parcel number: 230Q07.550.000000
- Attached to another structure: Yes
- Zoning: R
- Special condition: Standard
- Exclusions: Garage Refrigerator,Ring Camera
Features
- Levels: Three
- Stories: 3
- Pool features: None
Lot
- Lot size: 7,841 sqft
Parking
- Total spaces: 2
- Parking features: Garage Faces Front,Attached
- Has garage: Yes
- Attached garage spaces: 2
- Covered spaces: 2