


10626 Valley Vista Ave, Apple Valley, CA, 92308
3beds
2baths
1,468sqft
$405,000
$276price/sqft
$2,833/moest. monthly cost
$113,320/yrincome needed
About This Home
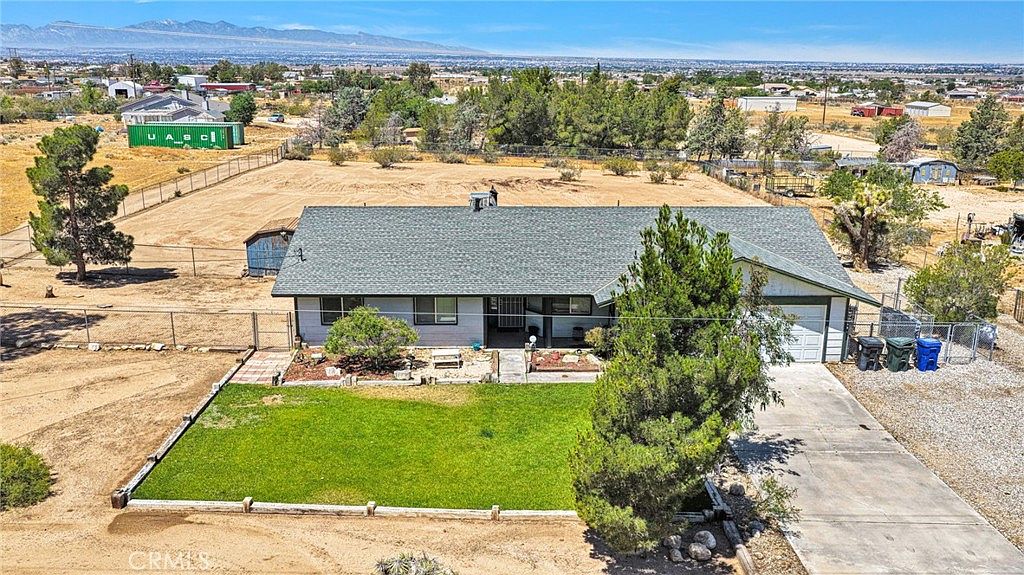
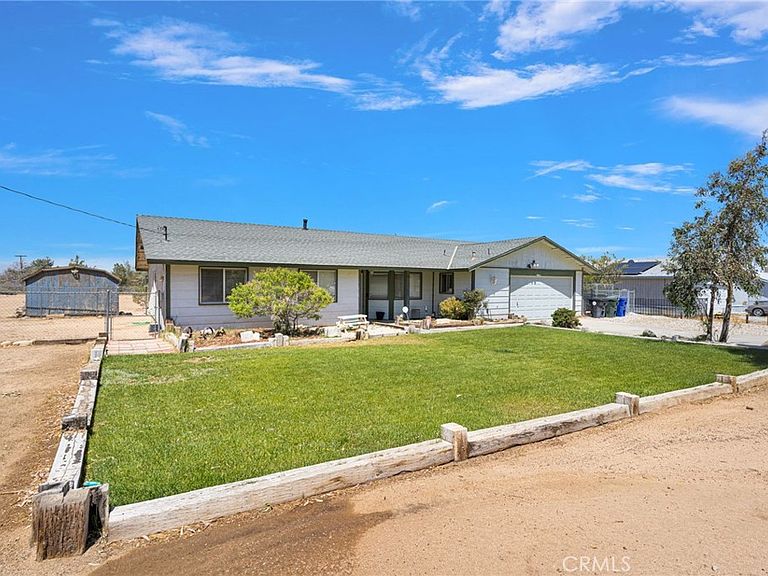
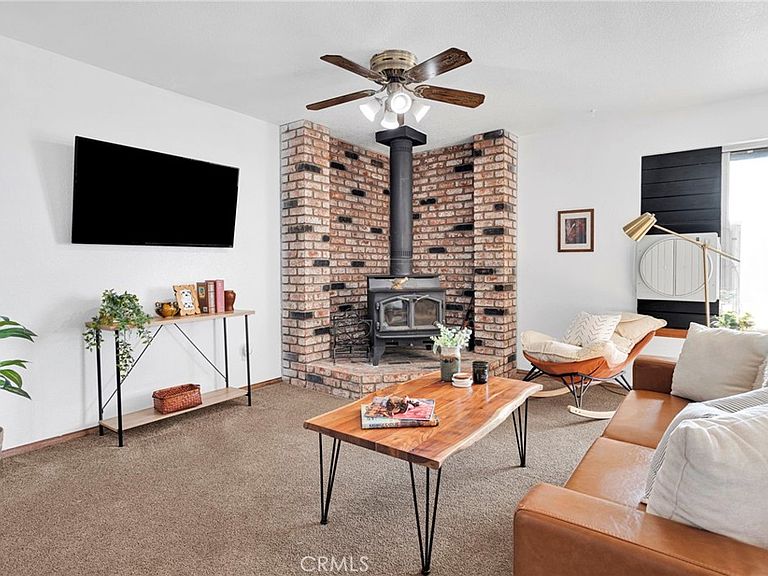
This home is FULL of charm! As soon as you arrive here you will love the green grass & shade trees. Entering the home the brick fire place & wood burning stove will immediately catch your eye. The kitchen is spacious with a eat in breakfast nook & bar seating. Cozy living room leads to the sunroom with a above ground spa & built in BBQ station. Down the hall are the guest bedrooms & bathroom, storage closet & primary bedroom & bathroom. Outside is a blank slate waiting for you to design your dream back yard oasis, set up horse corrals & bring home livestock, park your trailer or boat, etc Whatever you need the space for, it's here!
Getting Around
0
 Car-Dependent
0
 No Nearby Transit
23
 Somewhat Bikeable
Schools
1/10
5/10
Construction
Condition
- Year built: 1987
Type & Style
- Home type: SingleFamily
- Property subType: Single Family Residence
Interior
Appliances
- Laundry features: In Garage
Bedrooms & Bathrooms
- Bedrooms: 3
- Bathrooms: 2
- Full bathrooms: 2
- Main level bathrooms: 2
- Main level bedrooms: 3
Cooling
- Cooling features: Evaporative Cooling,Wall/Window Unit(s)
Features
- Fireplace features: Living Room,Wood Burning
- Fireplace: Yes
- Common walls with other units/homes: No Common Walls
Interior Area
- Total interior livable area: 1,468 sqft
Property
Details
- Parcel number: 3080211440000
- Special condition: Standard
Features
- Levels: One
- Stories: 1
- Entry location: 1
- Pool features: None
- Has view: Yes
- View description: Desert
Lot
- Lot size: 1.11 Acres
- Features: Desert Back,Level
Parking
- Total spaces: 8
- Parking features: Garage - Attached
- Has garage: Yes
- Attached garage spaces: 2
- Covered spaces: 2
- Uncovered spaces: 6