

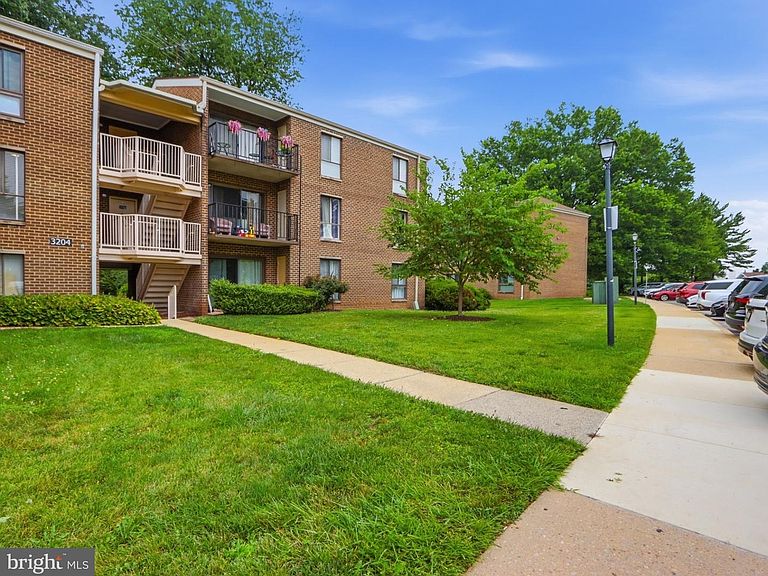


3204 Spartan Rd APT 10, Olney, MD, 20832
3beds
2baths
996sqft
$239,900
$241price/sqft
$1,716/moest. monthly cost
$68,640/yrincome needed
About This Home
Beautifully updated top-floor 3-bedroom, 1.5-bath condo in the heart of Olney! This move-in ready home features an updated kitchen with granite countertops, stainless steel appliances, hardwood flooring, a spacious living room, dining area, and a private balcony. Enjoy the convenience of an in-unit stackable washer and dryer, assigned parking, and the privacy of a top-floor location. The condo fee includes water, sewer, heating, trash and snow removal, lawn care, and exterior building maintenance for worry-free living. Community amenities include a seasonal pool and recreation facilities. Conveniently located near shopping, dining, parks, and major commuter routes. Don't miss this fantastic opportunity—schedule your showing today!
Getting Around
87
 Very Walkable
33
 Some Transit
72
 Very Bikeable
Schools
5/10
9/10
6/10
Construction
Condition
- Property condition: Excellent
- Year built: 1973
Materials
- Construction materials: Brick
Type & Style
- Home type: Condo
- Architectural style: Colonial
- Property subType: Condominium
Interior
Appliances
- Appliances included: Dishwasher,Disposal,Dryer,Microwave,Oven/Range - Electric,Refrigerator,Washer,Electric Water Heater
- Laundry features: Dryer In Unit,Main Level,Washer In Unit,Washer/Dryer Hookups Only,In Unit
Bedrooms & Bathrooms
- Bedrooms: 3
- Bathrooms: 2
- Full bathrooms: 1
- 1/2 bathrooms: 1
- Main level bathrooms: 2
- Main level bedrooms: 3
Features
- Ceiling Fan(s),Combination Dining/Living,Dining Area,Entry Level Bedroom,Open Floorplan,Floor Plan - Traditional,Kitchen - Table Space,Primary Bath(s),Upgraded Countertops,Walk-In Closet(s)
- Flooring: Carpet
- Finished area above ground: 996
Heating & Cooling
- Heating features: Forced Air,Electric
- Cooling features: Ceiling Fan(s),Central Air,Electric
Interior Area
- Total structure area: 996
- Total interior livable area: 996 sqft
Property
Accessibility
- Accessibility features: Accessible Hallway(s)
Details
- Parcel number: 160801616997
- Attached to another structure: Yes
- Zoning: R20
- Special condition: Standard
Features
- Levels: One
- Stories: 1
- Private pool: Yes
- Pool features: Community,Private
Parking
- Total spaces: 2
- Parking features: Permit Included,Unassigned,Off Street