


208 Grassy Creek Way, Pendleton, SC, 29670
About This Home
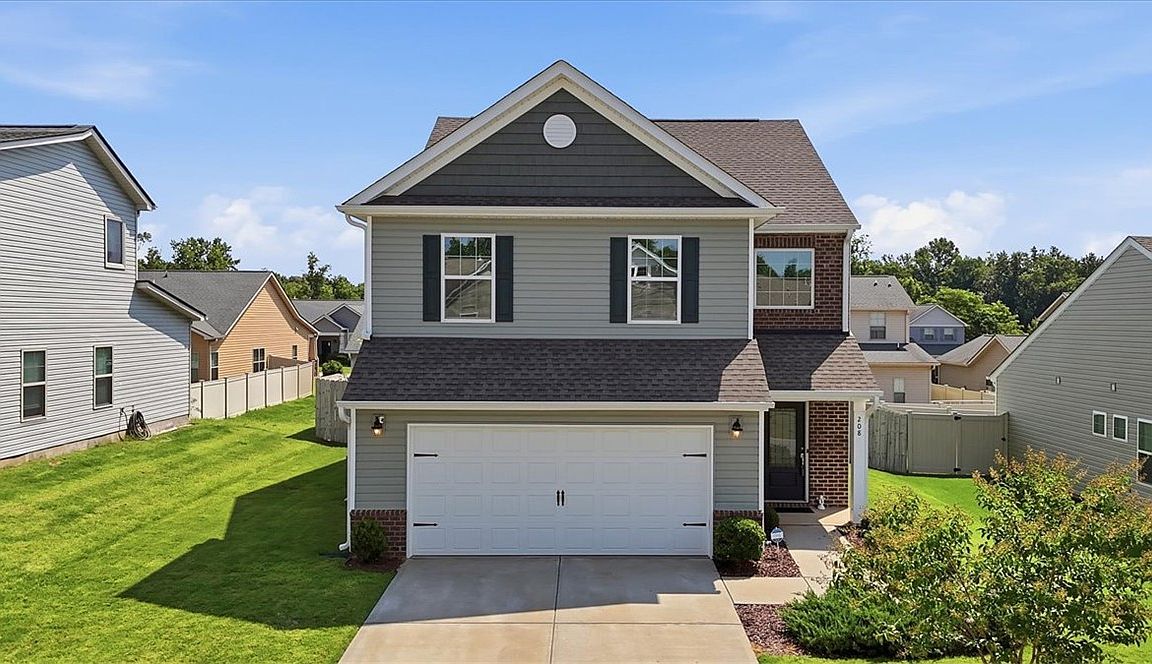
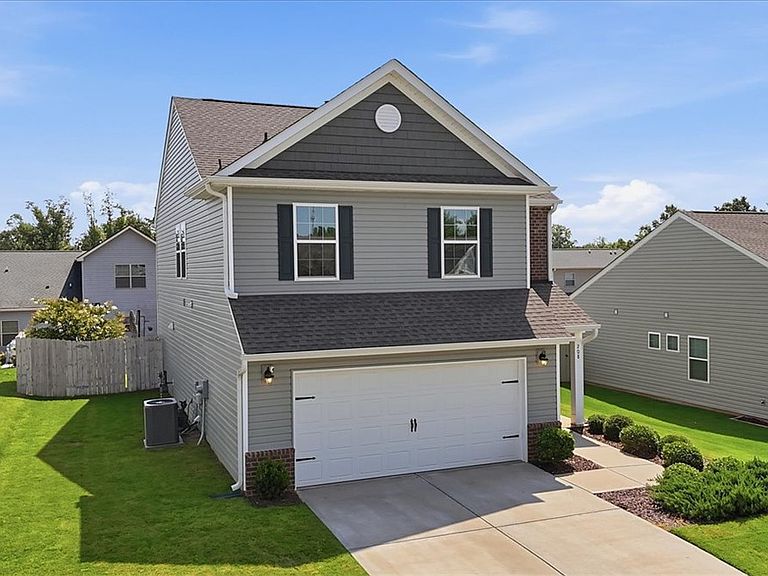
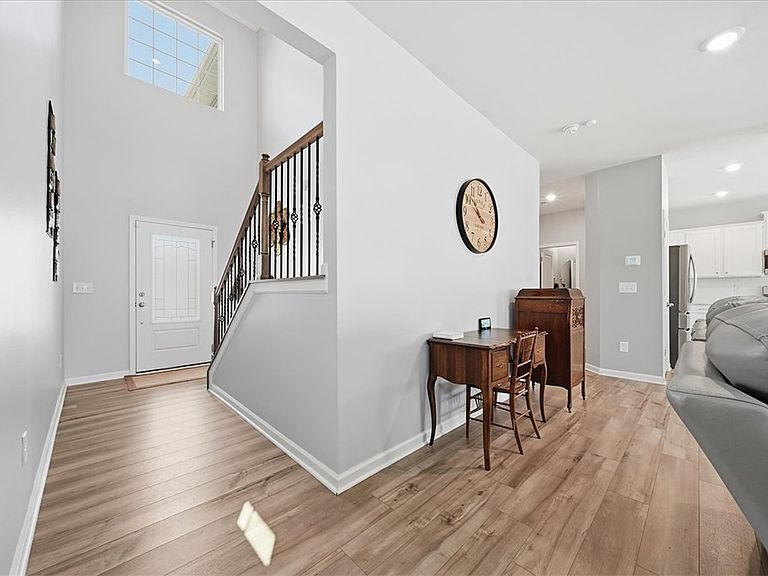
Home Warranty and $5,000 towards closing costs NOW OFFERED! Welcome to 208 Grassy Creek Way. Located in the desirable Falls at Meehan neighborhood. Zoned for Pendleton schools, this 4 bedroom, 2.5 bath home with a versatile upstairs loft, offers the perfect blend of style and low maintenance living. Thoughtfully designed by Lennar Homes. You'll love the premium upgrades, including energy efficient 3M solar film on south/west windows to beat the summer heat, a pristine epoxy floored garage with overhead storage racks, a fully fenced backyard perfect for summer BBQs, and a complete Ring camera/alarm system for ultimate peace of mind and so much more. The HOA covers both lawn care and community pool access. Convenient to shopping, dining, or exploring. Enjoy a turn key lifestyle. Schedule a private showing today.
Getting Around
 Car-Dependent
 Very Limited Transit
 Somewhat Bikeable
Schools
Construction
Condition
- Year built: 2022
Materials
- Foundation: Slab
- Roof: Architectural,Shingle
- Construction materials: Brick,Vinyl Siding
Other
- Builder name: Lennar
Type & Style
- Home type: SingleFamily
- Architectural style: Traditional
- Property subType: Single Family Residence
Interior
Appliances
- Appliances included: Dishwasher,Gas Oven,Gas Range,Gas Water Heater,Microwave
Basement
- Basement: None
Bedroom2
- Level: Upper
- Dimensions: 13 x 12
Bedroom3
- Level: Upper
- Dimensions: 10 x 12
Bedroom4
- Level: Upper
- Dimensions: 10 x 12
Bedrooms & Bathrooms
- Bedrooms: 4
- Bathrooms: 3
- Full bathrooms: 2
- 1/2 bathrooms: 1
Dining Room
- Level: Main
- Dimensions: 12 x 9
Features
- Entrance Foyer,Fireplace,High Ceilings,Pull Down Attic Stairs,Quartz Counters,Smooth Ceilings,Walk-In Closet(s),Walk-In Shower,Window Treatments
- Window features: Blinds,Vinyl
- Flooring: Carpet,Luxury Vinyl Plank
- Fireplace features: Gas Log
- Fireplace: Yes
Heating & Cooling
- Heating features: Central,Gas
- Cooling features: Central Air,Electric
Interior Area
- Total structure area: 2,228
- Total interior livable area: 2,228 sqft
Kitchen
- Level: Main
- Dimensions: 12 x 13
Living Room
- Level: Main
- Dimensions: 17 x 23
Loft
- Level: Upper
- Dimensions: 14 x 15
Master Bedroom
- Level: Upper
- Dimensions: 16 x 15
Property
Accessibility
- Accessibility features: Low Threshold Shower
Details
- Parcel number: 0410503020000
Features
- Levels: Two
- Stories: 2
- Pool features: Community
- Patio & porch: Front Porch,Patio
- Exterior features: Fence,Porch,Patio
- Fencing: Yard Fenced
- Living area range: 2000-2249
Lot
- Lot size: 6,098 sqft
- Features: City Lot,Subdivision
Parking
- Total spaces: 2
- Parking features: Attached,Garage,Driveway,Garage Door Opener
- Has garage: Yes
- Attached garage spaces: 2
- Covered spaces: 2