


1501 Cobalt Dr NW, Atlanta, GA, 30318
About This Home
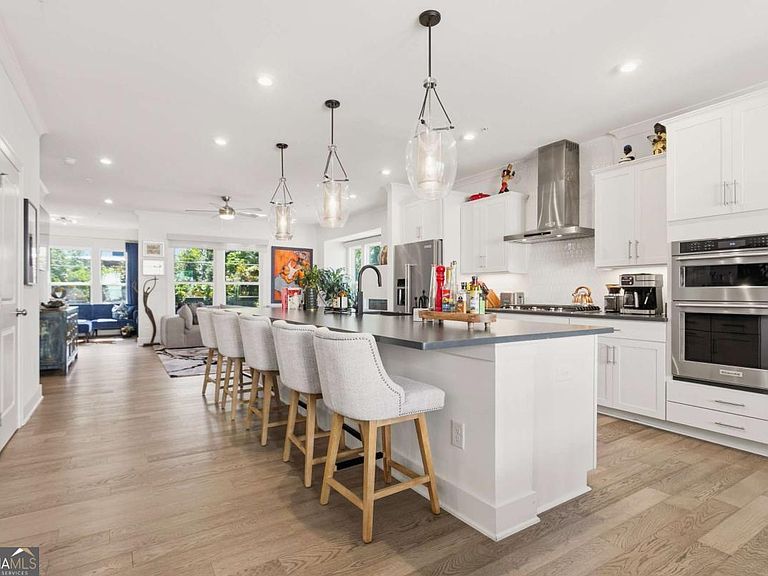
Welcome to 1501 Cobalt Drive, a beautifully appointed END-UNIT townhome in the highly sought-after Easton community, ideally situated in the coveted Loring Heights neighborhood on the doorstep of West Midtown. Perfectly positioned along the perimeter of the community, this west-facing residence enjoys exceptional natural light, added privacy, and a peaceful setting away from the traffic noise of Deering Rd and Northside Cir. Designed for modern living and effortless entertaining, this sophisticated home features three outdoor living spaces and an impressive collection of designer upgrades, including wide-plank white oak flooring, contemporary lighting, premium plumbing fixtures, and custom window treatments. The main level showcases an open-concept floor plan anchored by a gourmet kitchen featuring stainless steel appliances, quartz countertops, and an oversized island that seamlessly connects to the dining area and spacious living room with a built-in electric fireplace. A versatile sunroom and dedicated office nook offer flexible living space and provide direct access to a covered balcony, creating the perfect setting for morning coffee, remote work, or evening relaxation. Upstairs, the luxurious owner's suite is enhanced by the additional windows unique to an end-unit floor plan, filling the space with natural light. The oversized retreat includes a comfortable sitting area, dual walk-in closets, and a spa-inspired bath complete with double vanities, abundant storage, a large walk-in shower with built-in bench seating, and a private balcony. Two generously sized secondary bedrooms, a full bath, and a conveniently located laundry closet. The ground floor offers exceptional flexibility with a spacious bonus room and full bathroom, ideal for a home office, fitness studio, media room, guest suite, or private retreat for short-term visitors. A separate entrance from the covered patio enhances functionality and privacy (Can be framed into a 4th bedroom). Enjoy an unbeatable intown location in the River Eves elementary, Sutton middle and North Atlanta high school district with easy access to the Atlanta BeltLine Northwest Trail, West Midtown's renowned restaurants, breweries, boutique shopping, and entertainment destinations. Just minutes from Georgia Tech, SCAD Atlanta, the High Museum of Art, Piedmont Hospital, Emory University Hospital Midtown, Buckhead, Midtown, and Downtown Atlanta, this home offers unparalleled convenience. Commuters will appreciate quick access to I-75 and I-85, while outdoor enthusiasts will love the walkability to the BeltLine Extension. Combining luxury finishes, flexible living spaces, abundant natural light, and an exceptional location, 1501 Cobalt Drive offers a rare opportunity to enjoy elevated intown living in one of Atlanta's most desirable neighborhoods.
Getting Around
 Very Walkable
 Some Transit
 Somewhat Bikeable
Schools
Construction
Condition
- Property condition: Resale
- Year built: 2022
Materials
- Foundation: Slab
- Roof: Concrete
- Construction materials: Concrete
Type & Style
- Home type: Townhouse
- Architectural style: Brick 3 Side
- Property subType: Townhouse
Interior
Appliances
- Appliances included: Dishwasher,Disposal,Dryer,Microwave,Refrigerator,Washer
- Laundry features: Laundry Closet,Upper Level
Basement
- Basement: None
Bedrooms & Bathrooms
- Bedrooms: 3
- Bathrooms: 4
- Full bathrooms: 3
- 1/2 bathrooms: 1
Features
- Bookcases,Double Vanity
- Window features: Double Pane Windows
- Flooring: Carpet,Laminate,Tile
- Number of fireplaces: 1
- Fireplace features: Living Room
- Fireplace: Yes
- Finished area below ground: 0
- Finished area above ground: 2,589
- Common walls with other units/homes: 1 Common Wall,End Unit
Heating & Cooling
- Heating features: Central,Zoned
- Cooling features: Ceiling Fan(s),Central Air
Interior Area
- Total structure area: 2,589
- Total interior livable area: 2,589 sqft
Kitchen
- Features: Kitchen Island,Solid Surface Counters,Walk-in Pantry
Property
Details
- Parcel number: 17 0147 LL3664
- Attached to another structure: Yes
Features
- Levels: Three Or More
- Stories: 3
- Patio & porch: Deck,Patio
- Exterior features: Balcony
- Has view: Yes
- View description: City
- Waterbody name: None
Lot
- Lot size: 1,176 sqft
- Features: Corner Lot,Level
Parking
- Total spaces: 2
- Parking features: Attached,Garage,Garage Door Opener
- Has garage: Yes
Climate Risk is Financial Risk
Every home has a financial story beyond the listing price. Below, you’ll see the climate risks that could affect this property — and in Bills & Affordability, how those risks may influence repairs, insurance, utilities, and long-term value.
Biggest Threats for This Home
No climate risk data available.
How This Home’s Risks Compare
FEMA Declared Disasters Across Georgia Counties
Understanding the Costs
Financial advisors generally recommend spending no more than 30% of your gross household income on housing costs. In practice, many households stretch to 35% or beyond — especially in high-cost markets.
Estimated Costs Today
| Monthly | Annual | |
|---|---|---|
| Mortgage | $3,660 | $43,920 |
| Home Insurance * | $366 | $4,392 |
| Property Taxes | $536 | $6,432 |
| Electricity | $251 | $3,018 |
| Total | $4,813 | $57,756 |
Income You'd Need if You Spent...
Georgia FAIR Plan Programs



How Costs Could Change Over Time
Climate risk is quickly impacting all of the major home ownership costs. Adjust the growth rates and percentage of income spent on housing below to see how your housing costs could change over the next 10 years — and what income you'd need to keep up.
Comparing Against the Market
Price Per Sq Ft
vs Other Active Listings
Avg $/sqft
vs Homes Sold Last Month
Median $/sqft
Current Market Trends
Median Price Per Square Foot
The median price per square foot of homes sold in this area each month. Compare this to this listing's price per square foot to gauge whether the home is priced in line with recent sales.
Historicals for This Listing
Zestimate History ($/sqft)
Price History
| Date | Event | Price |
|---|---|---|
| 2026-08-04 | Price change | $709,000 |
| 2026-08-03 | Price change | $714,000 |
| 2026-06-30 | Price change | $724,000 |
| 2026-06-15 | Listed for sale | $749,000 |
| 2025-11-08 | Listing removed | $759,000 |
| 2025-09-10 | Price change | $759,000 |
| 2025-08-07 | Listed for sale | $779,000 |
| 2023-05-16 | Sold | $721,000 |
| 2022-10-18 | Price change | $585,990 |
| 2022-07-22 | Price change | $780,860 |
| 2022-07-08 | Price change | $635,990 |
| 2022-05-25 | Price change | $665,990 |
| 2022-03-06 | Price change | $607,990 |
| 2022-02-26 | Listed for sale | $602,990 |
| 2022-02-10 | Listing removed | -- |
| 2022-01-31 | Price change | $602,990 |
| 2021-12-24 | Price change | $587,990 |
| 2021-11-25 | Price change | $579,990 |
| 2021-10-07 | Price change | $514,990 |
| 2021-09-01 | Listed for sale | $509,990 |
 View on Zillow