



1441 Palm Dr, Laughlin, NV, 89029
About This Home
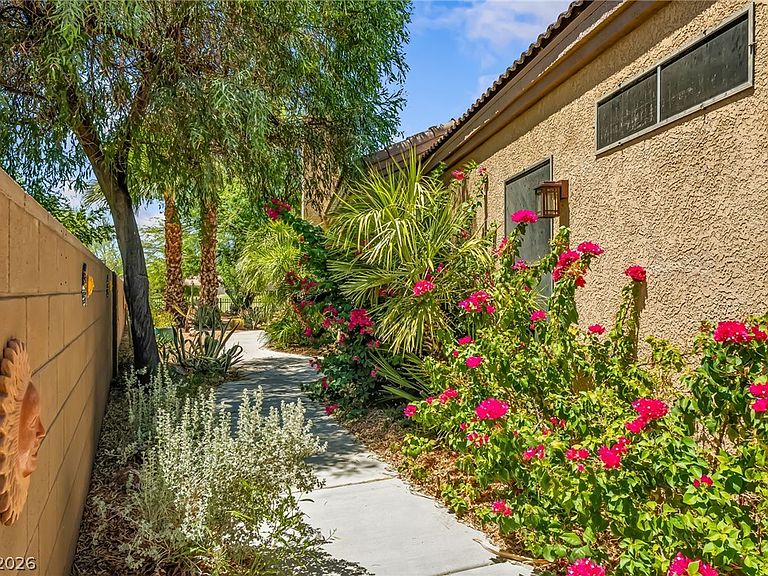
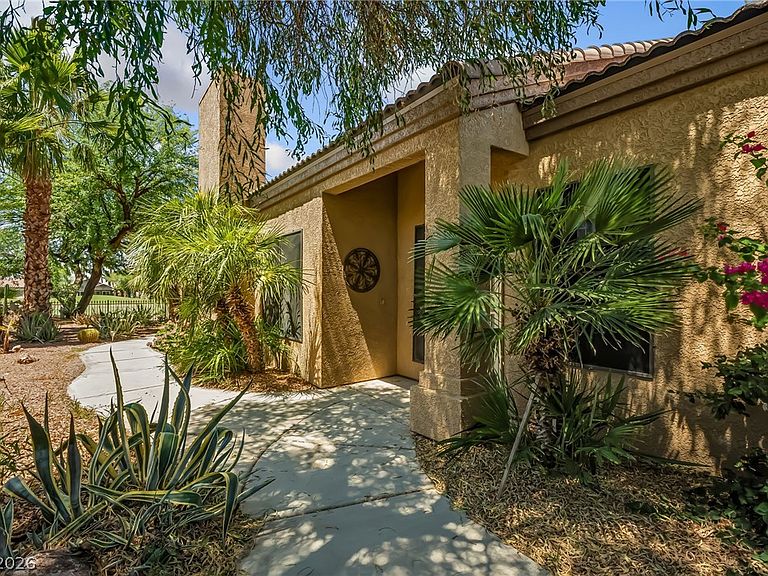
Discover this 2-bedroom, 2.5-bathroom single-family residence, offering over 2300 sq ft of living space within the Desert Springs gated 55+ golf course community on leased land. This home features a den, perfect for a home office or creative retreat. The kitchen boasts elegant granite countertops, a convenient breakfast bar, and recessed lighting. The spacious living room invites relaxation with a cozy wood-burning fireplace and a sliding door that opens to a private covered patio. Two primary suites, with one offering a retreat/sitting area. Both suites are appointed with dual sinks, a separate tub, a walk-in shower, and a generous walk-in closet, ensuring comfort and privacy. The property also includes a finished two-car garage, providing ample storage and secure parking. Enjoy the well-shaded patio with amazing views of the mountains and golf course!
Getting Around
 Car-Dependent
 Very Limited Transit
 Somewhat Bikeable
Schools
Construction
Condition
- Property condition: Resale
- Year built: 2005
Materials
- Roof: Tile
- Construction materials: Frame,Stucco
Type & Style
- Home type: SingleFamily
- Architectural style: One Story
- Property subType: Single Family Residence
Interior
Appliances
- Appliances included: Dryer,Dishwasher,Electric Range,Electric Water Heater,Disposal,Microwave,Refrigerator,Washer
- Laundry features: Electric Dryer Hookup,Main Level,Laundry Room
Bedrooms & Bathrooms
- Bedrooms: 2
- Bathrooms: 3
- Full bathrooms: 2
- 1/2 bathrooms: 1
Features
- Bedroom on Main Level,Ceiling Fan(s),Primary Downstairs,Pot Rack,Window Treatments
- Window features: Blinds,Double Pane Windows
- Flooring: Carpet,Tile
- Number of fireplaces: 1
- Fireplace features: Living Room,Wood Burning
- Fireplace: Yes
Heating & Cooling
- Heating features: Central,Electric
- Cooling features: Central Air,Electric
Interior Area
- Total structure area: 2,310
- Total interior livable area: 2,310 sqft
Living Room
- Dimensions: 20x21
Master Bedroom
- Dimensions: 15x12
Master Bedroom
- Dimensions: 14x14
Property
Details
- Parcel number: 16331101419
- Zoning description: Single Family
- Horse amenities: None
Features
- Stories: 1
- Pool features: Community
- Patio & porch: Covered,Patio
- Exterior features: Patio,Sprinkler/Irrigation
- Fencing: Block,Back Yard,Wrought Iron
- Has view: Yes
- View description: Golf Course,Mountain(s)
Lot
- Lot size: 7,500 sqft
- Features: Drip Irrigation/Bubblers,Desert Landscaping,Landscaped,< 1/4 Acre
Parking
- Total spaces: 2
- Parking features: Attached,Finished Garage,Garage,Garage Door Opener,Inside Entrance,Private
- Has garage: Yes
- Attached garage spaces: 2
- Covered spaces: 2