
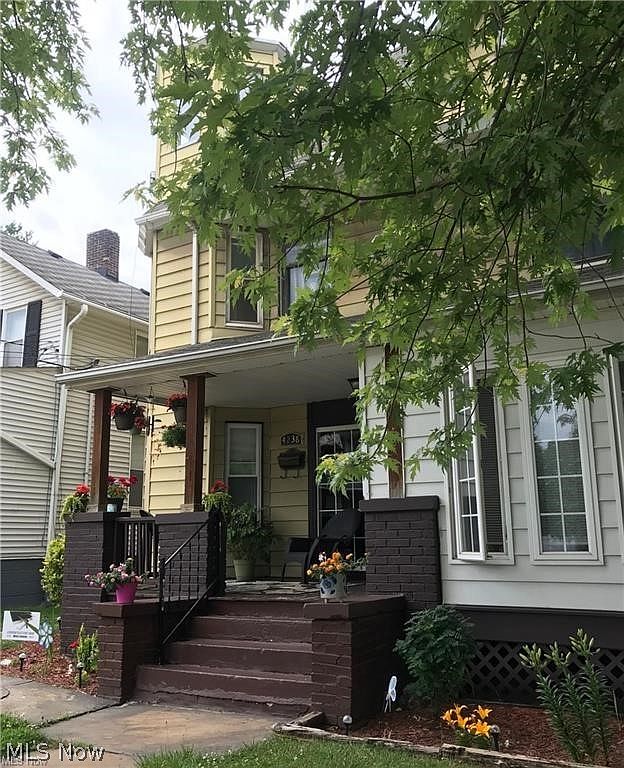
4030 E 44th St, Cleveland, OH, 44105
About This Home
Fabulous 4-Family investment property! You won't find better tenants! New driveway installed in 2019. Newer hot water tanks. Units #3 and #4 have newer furnaces. Large, spacious units. Charming front and back porches. Landscaped yard. Full basement. Plenty of storage space. Two washer & dryer hook-ups. Welcome to this well-maintained and versatile four-unit apartment residence located in an established Newburgh Heights neighborhood. Perfect for owner-occupants or savvy investors, this property features four spacious units—each offering 1 or 2 bedrooms, 1 full bathroom, a comfortable living room, and an eat-in kitchen. Each unit boasts large windows for natural light and updated kitchens. The property also includes a full basement with laundry hookups. Conveniently located near public transportation, schools, parks, and close to highway access, just minutes from downtown Cleveland. This 4-unit building presents a great opportunity for rental income and long-term equity growth. No showings without an accepted offer. Rents Unit 1 - $1200.00 Unit 2 - $1087.00 Unit 3 - $700.00 Unit 4 - $836.00 Property occupied, please do not disturb any occupants.
Getting Around
 Car-Dependent
 Some Transit
 Somewhat Bikeable
Schools
Construction
Condition
- Year built: 1910
Materials
- Roof: Asphalt,Fiberglass
- Construction materials: Frame
Type & Style
- Home type: MultiFamily
- Property subType: Quadruplex,Multi Family
Interior
Basement
- Has basement: Yes
- Basement: Common Basement,Full
Bedrooms & Bathrooms
- Bedrooms: 7
- Bathrooms: 4
- Full bathrooms: 4
Features
- Finished area below ground: 1,409
- Finished area above ground: 3,620
Heating & Cooling
- Heating features: Forced Air,Gas
- Cooling features: Window Unit(s),Wall Unit(s)
Interior Area
- Total structure area: 5,029
- Total interior livable area: 5,029 sqft
Property
Details
- Parcel number: 51112043
- Special condition: Standard
Features
- Levels: Two
- Stories: 2
Lot
- Lot size: 4,138 sqft
Parking
- Parking features: Driveway,Paved