


3851 Sand Lily Ln, Prosper, TX, 75078
About This Home
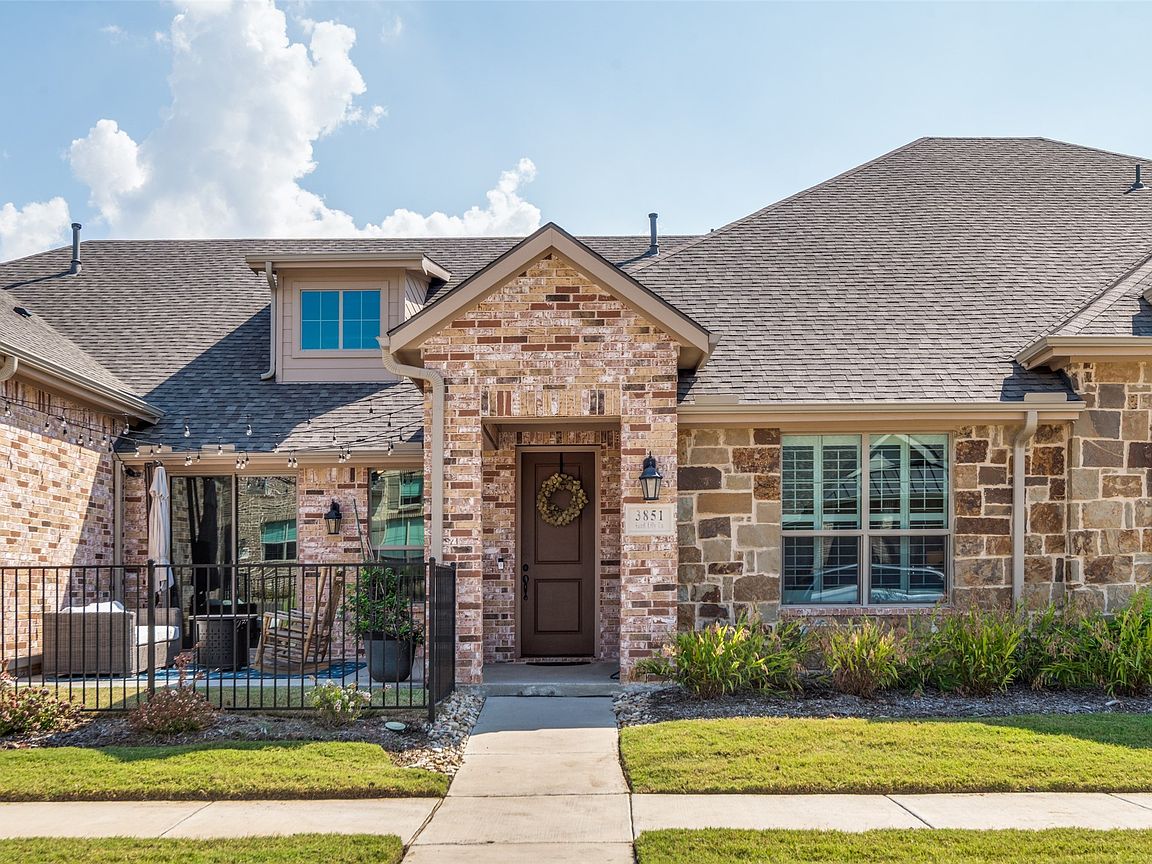
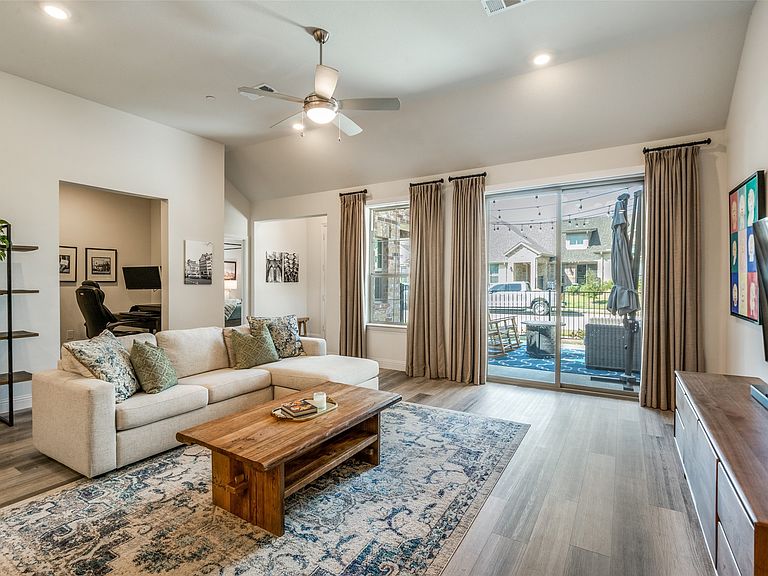
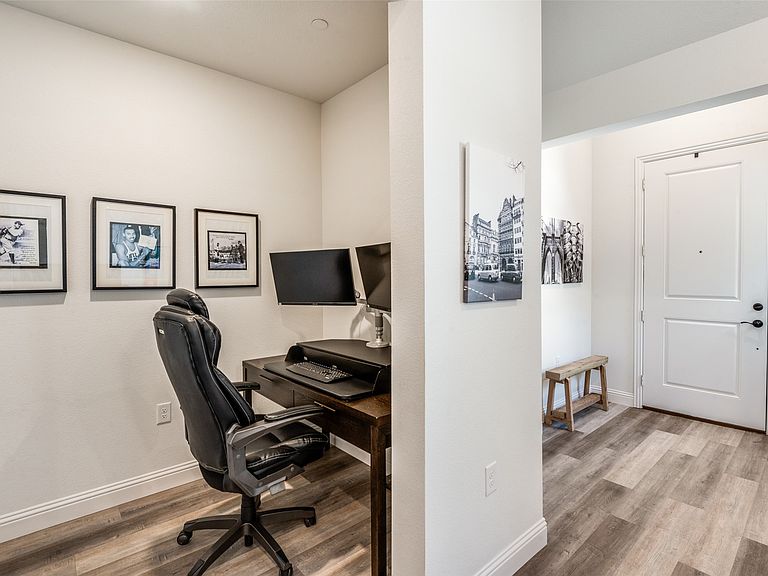
Want to live in Windsong Ranch and enjoy all the amazing amenities without the upkeep of a large home? Here’s your chance! This charming 2 bedroom, 2bath villa offers an open floor plan with split bedrooms plus a versatile flex space, perfect for a home office, workout area, or hobby room. Natural light fills the living spaces, with windows that lead to a private open patio, ideal for morning coffee, evening stargazing, or a space for pets to enjoy the outdoors. The kitchen is a chef’s delight with an oversized island, gas cooktop, and luxury backsplash, making both cooking and entertaining a breeze. The primary suite features window shutters, a spa-like bath with dual sinks, quartz countertops, and a large walk-in shower. A spacious linen closet provides room for towels, toiletries, and bedding. The secondary bedroom is generously sized with the guest bath just outside, offering privacy for family or visitors. This home isn’t just about where you live, it’s about how you live. Windsong Ranch offers world class amenities, from the famous crystal lagoon to pools, trails, fitness, sports courts, and community events. Add in highly rated Prosper ISD schools, low Denton County taxes, and no MUD or PID, and you have the perfect blend of comfort, convenience, and lifestyle. The total HOA includes two separate fees — one for the community amenities and another for the Villages section. The Villages HOA covers front yard landscaping, exterior building maintenance, irrigation, and umbrella insurance on the exterior structure. Homeowners only need interior property insurance. Additionally, if the roof ever needs replacement, the claim is handled through the HOA rather than the individual homeowner, unlike a traditional single-family residence which is a bonus.
Getting Around
 Car-Dependent
 Very Limited Transit
 Somewhat Bikeable
Schools
Construction
Condition
- Year built: 2021
Materials
- Foundation: Slab
- Roof: Composition,Shingle
- Construction materials: Brick,Rock,Stone
Type & Style
- Home type: Townhouse
- Architectural style: Traditional
- Property subType: Townhouse
Interior
Appliances
- Appliances included: Some Gas Appliances,Convection Oven,Dishwasher,Gas Cooktop,Disposal,Microwave,Plumbed For Gas
Bedroom
- Level: First
- Dimensions: 10 x 12
Bedrooms & Bathrooms
- Bedrooms: 2
- Bathrooms: 2
- Full bathrooms: 2
Dining Room
- Level: First
- Dimensions: 5 x 13
Features
- Decorative/Designer Lighting Fixtures,Eat-in Kitchen,High Speed Internet,Kitchen Island,Pantry,Walk-In Closet(s),Wired for Sound
- Flooring: Carpet,Luxury Vinyl Plank,Tile
Heating & Cooling
- Heating features: Central,Natural Gas
- Cooling features: Central Air,Ceiling Fan(s),Electric
Interior Area
- Total interior livable area: 1,559 sqft
Kitchen
- Features: Built-in Features,Eat-in Kitchen,Kitchen Island,Pantry,Solid Surface Counters
- Level: First
- Dimensions: 14 x 12
Living Room
- Features: Ceiling Fan(s)
- Level: First
- Dimensions: 16 x 16
Master Bathroom
- Features: Built-in Features,Dual Sinks,En Suite Bathroom,Linen Closet,Solid Surface Counters,Separate Shower
- Level: First
- Dimensions: 10 x 11
Master Bedroom
- Features: Ceiling Fan(s),Dual Sinks,En Suite Bathroom,Linen Closet,Separate Shower,Walk-In Closet(s)
- Level: First
- Dimensions: 14 x 15
Office
- Level: First
- Dimensions: 6 x 9
Other
- Features: Built-in Features,Solid Surface Counters
- Level: First
- Dimensions: 8 x 5
Utility Room
- Features: Linen Closet
- Level: First
- Dimensions: 10 x 7
Property
Details
- Parcel number: R772398
- Attached to another structure: Yes
- Exclusions: Drapes and rods in the Living Room.
Features
- Levels: One
- Stories: 1
- Pool features: None
- Exterior features: Lighting,Rain Gutters
- Fencing: Wrought Iron
Lot
- Lot size: 3,484 sqft
- Features: Interior Lot,Landscaped,Subdivision
Parking
- Total spaces: 2
- Parking features: Alley Access,Concrete,Door-Single,Garage,Lighted,Garage Faces Rear
- Has garage: Yes
- Attached garage spaces: 2
- Covered spaces: 2
Climate Risk is Financial Risk
Every home has a financial story beyond the listing price. Below, you’ll see the climate risks that could affect this property — and in Bills & Affordability, how those risks may influence repairs, insurance, utilities, and long-term value.
Biggest Threats for This Home
- Hail

- Tornado

- Heat Wave

- Cold Wave

- Inland Flooding

- Ice Storm

- Strong Wind

- Winter Weather

How This Home’s Risks Compare
FEMA Declared Disasters Across Texas Counties
Understanding the Costs
Financial advisors generally recommend spending no more than 30% of your gross household income on housing costs. In practice, many households stretch to 35% or beyond — especially in high-cost markets.
Estimated Costs Today
| Monthly | Annual | |
|---|---|---|
| Mortgage | $2,149 | $25,788 |
| Home Insurance * | $190 | $2,280 |
| Property Taxes | $62 | $744 |
| Electricity | $238 | $2,859 |
| Total | $2,639 | $31,668 |
Income You'd Need if You Spent...
Texas FAIR Plan Programs

How Costs Could Change Over Time
Climate risk is quickly impacting all of the major home ownership costs. Adjust the growth rates and percentage of income spent on housing below to see how your housing costs could change over the next 10 years — and what income you'd need to keep up.
Comparing Against the Market
Price Per Sq Ft
vs Other Active Listings
Avg $/sqft
vs Homes Sold Last Month
Median $/sqft
Current Market Trends
Median Price Per Square Foot
The median price per square foot of homes sold in this area each month. Compare this to this listing's price per square foot to gauge whether the home is priced in line with recent sales.
Historicals for This Listing
Zestimate History ($/sqft)
Price History
| Date | Event | Price |
|---|---|---|
| 2026-05-12 | Price change | $437,000 |
| 2026-04-24 | Price change | $438,000 |
| 2026-04-17 | Price change | $439,000 |
| 2026-03-12 | Listed for sale | $440,000 |
| 2025-12-10 | Listing removed | $429,900 |
| 2025-10-30 | Price change | $429,900 |
| 2025-09-19 | Listed for sale | $440,000 |
| 2022-06-21 | Sold | -- |
| 2021-10-09 | Pending sale | $433,519 |
| 2021-10-07 | Contingent | $433,519 |
| 2021-10-01 | Listed for sale | $433,519 |
| 2021-09-23 | Contingent | $433,519 |
| 2021-09-03 | Pending sale | $433,519 |
| 2021-08-27 | Listed for sale | $433,519 |
For Sale by Agent
 View on Zillow