


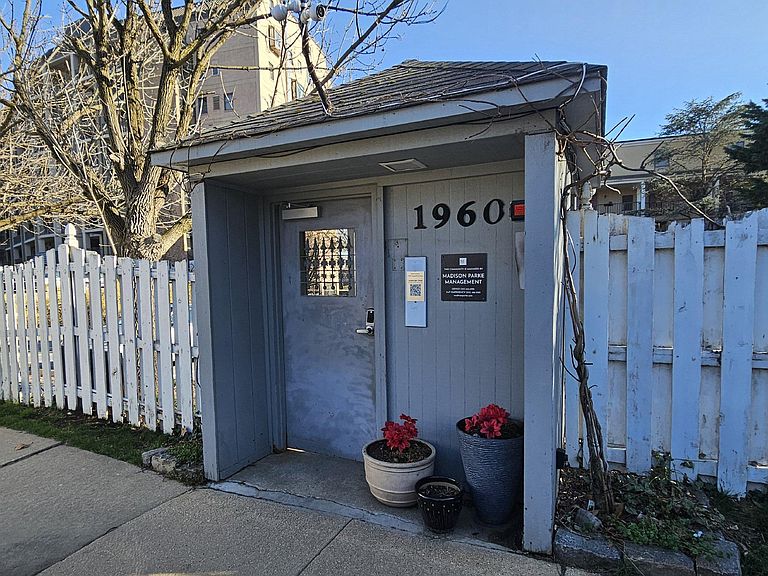

1969 Superfine Ln #89, Wilmington, DE, 19802
About This Home
Ready and waiting! A very nice Superfine Lane condo (#89) is available for immediate occupancy. This move-in-ready, top-floor corner unit features two bedrooms and two full baths, offering an open floor plan filled with natural light and wonderful views of the Brandywine Creek. The condo has been well-maintained and features several (recent updates). The main level boasts the fully equipped kitchen (updated in 2026) with a brand-new stove/oven and refrigerator. It has upgraded countertops, cabinetry, and a pantry. Just past the kitchen is the living and dining space, which features high ceilings, large floor-to-ceiling windows, and views galore. Additionally, this level has a full bath (updated in 2025) with new fixtures and a new tub/shower. Upstairs you'll find two bedrooms and another full bath. The main bedroom connects to the bathroom and features a skylight, tile flooring and a large closet system that allows for good organization. The second bedroom can serve as a den or office and includes built-in wall cabinetry and storage. The views from the balcony are beautiful-day or night, and the sliding door was (updated in 2025) with new blinds. The full bath is easily accessible from the hallway. Major conveniences: In-unit laundry (updated in 2025) with a brand-new washer & dryer combo, secured parking spaces (the owner currently has two), and access to a gated community. The condo was professionally cleaned and ready for you. Nothing to do but enjoy your condo and think about how all the exterior maintenance is covered. The condo fees include exterior maintenance (except balcony), water, sewer, grounds and common space maintenance, snow removal, security gates (pedestrian and vehicle), security cameras, exterior lighting, common water/ car wash area, and trash. Conveniently located near downtown Wilmington, offering easy access to shopping, dining, museums, parks, and major highways. Schedule an appointment today. Come see it and make it Your Home.
Getting Around
 Very Walkable
 Good Transit
 Bikeable
Schools
Construction
Condition
- Year built: 1988
Materials
- Construction materials: Concrete,Stone
Type & Style
- Home type: Condo
- Architectural style: Contemporary
- Property subType: Condominium
Interior
Appliances
- Appliances included: Dishwasher,Dryer,Microwave,Oven/Range - Electric,Refrigerator,Washer,Electric Water Heater
- Laundry features: Has Laundry,Dryer In Unit,Washer In Unit,In Unit
Bathroom1
- Level: Main
Bathroom2
- Level: Upper
Bedroom1
- Level: Upper
Bedroom2
- Level: Upper
Bedrooms & Bathrooms
- Bedrooms: 2
- Bathrooms: 2
- Full bathrooms: 2
- Main level bathrooms: 1
Features
- Bathroom - Tub Shower,Bathroom - Stall Shower,Combination Dining/Living,Open Floorplan,Kitchen - Galley,Pantry,Upgraded Countertops
- Window features: Skylight(s)
- Flooring: Carpet
- Finished area above ground: 1,250
Heating & Cooling
- Heating features: Heat Pump,Electric
- Cooling features: Central Air,Electric
Interior Area
- Total structure area: 1,250
- Total interior livable area: 1,250 sqft
Kitchen
- Level: Main
Property
Accessibility
- Accessibility features: None
Details
- Parcel number: 26029.10166.C.1969
- Attached to another structure: Yes
- Zoning: 26W4
- Special condition: Standard
- Exclusions: Personal Property
Features
- Levels: Four
- Stories: 4
- Pool features: None
- Exterior features: Lighting
- Has view: Yes
- View description: River
- Has water view: Yes
- Water view: River
- Waterfront features: River
- Waterbody name: Brandywine Creek
Parking
- Total spaces: 2
- Parking features: Enclosed,Parking Fee,Secured,Parking Lot,Off Street
Climate Risk is Financial Risk
Every home has a financial story beyond the listing price. Below, you’ll see the climate risks that could affect this property — and in Bills & Affordability, how those risks may influence repairs, insurance, utilities, and long-term value.
Biggest Threats for This Home
- Inland Flooding

- Winter Weather

- Cold Wave

- Tsunami

How This Home’s Risks Compare
FEMA Declared Disasters Across Delaware Counties
Understanding the Costs
Financial advisors generally recommend spending no more than 30% of your gross household income on housing costs. In practice, many households stretch to 35% or beyond — especially in high-cost markets.
Estimated Costs Today
| Monthly | Annual | |
|---|---|---|
| Mortgage | $1,150 | $13,800 |
| Home Insurance * | $88 | $1,056 |
| Property Taxes | $136 | $1,632 |
| Electricity | $251 | $3,021 |
| Total | $1,625 | $19,500 |
Income You'd Need if You Spent...
Delaware FAIR Plan Programs



How Costs Could Change Over Time
Climate risk is quickly impacting all of the major home ownership costs. Adjust the growth rates and percentage of income spent on housing below to see how your housing costs could change over the next 10 years — and what income you'd need to keep up.
Comparing Against the Market
Price Per Sq Ft
vs Other Active Listings
Avg $/sqft
vs Homes Sold Last Month
Median $/sqft
Current Market Trends
Median Price Per Square Foot
The median price per square foot of homes sold in this area each month. Compare this to this listing's price per square foot to gauge whether the home is priced in line with recent sales.
Historicals for This Listing
Zestimate History ($/sqft)
No zestimate history available
Price History
| Date | Event | Price |
|---|---|---|
| 2026-04-09 | Listed for sale | $230,000 |
| 2021-10-12 | Sold | $180,000 |
| 2021-08-30 | Pending sale | $174,900 |
| 2021-08-25 | Listed for sale | $174,900 |
 View on Zillow