


205 SW 11th St, Mineral Wells, TX, 76067
About This Home
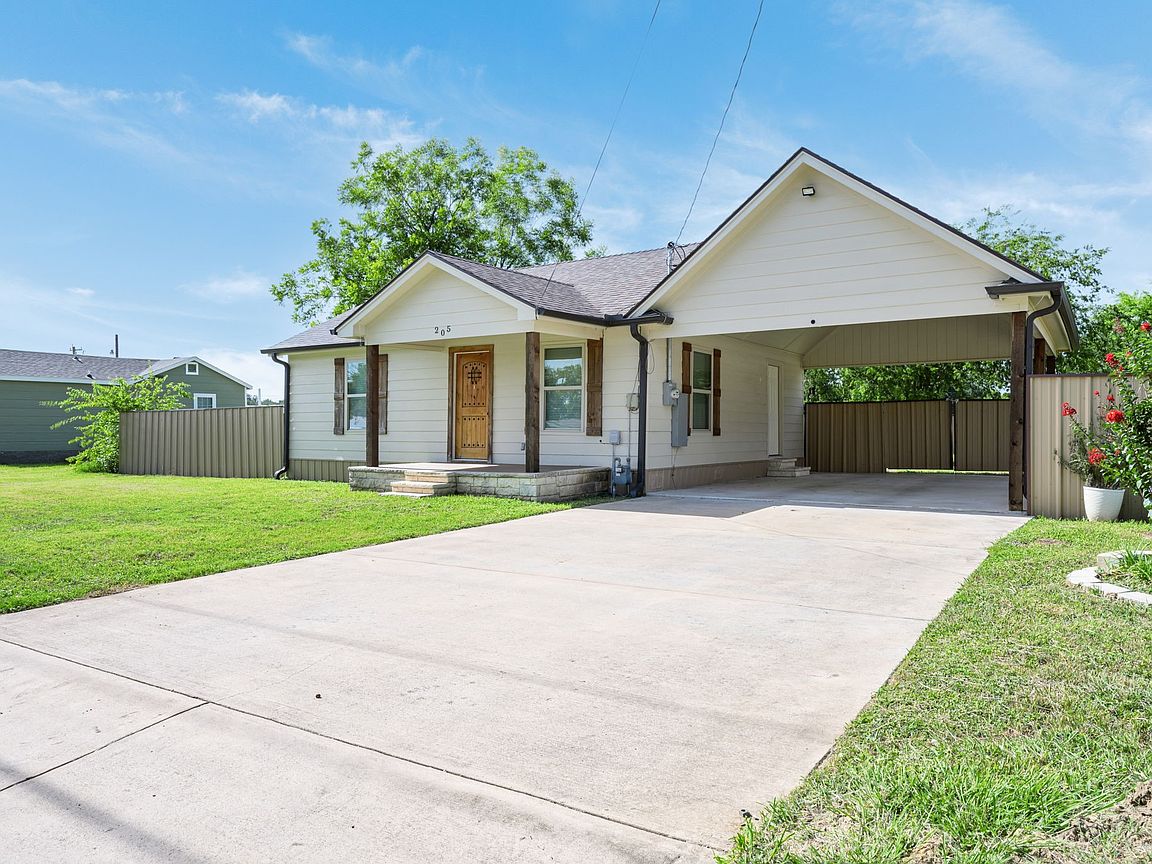
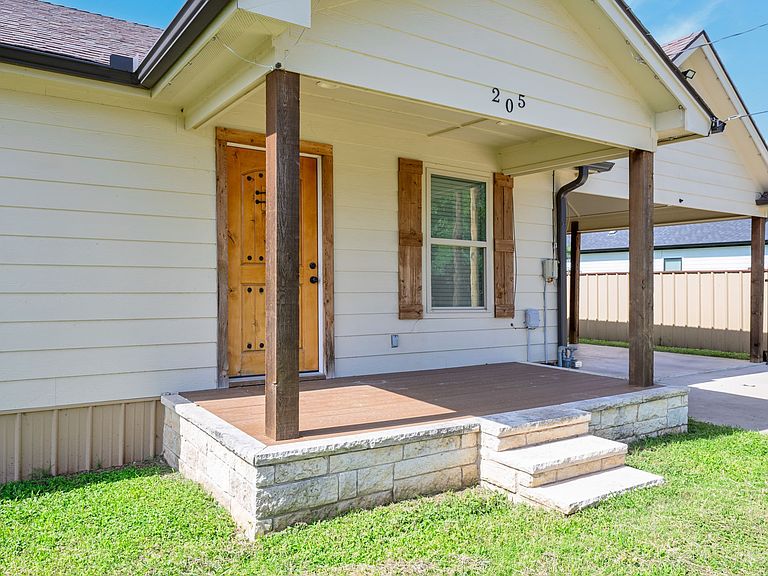
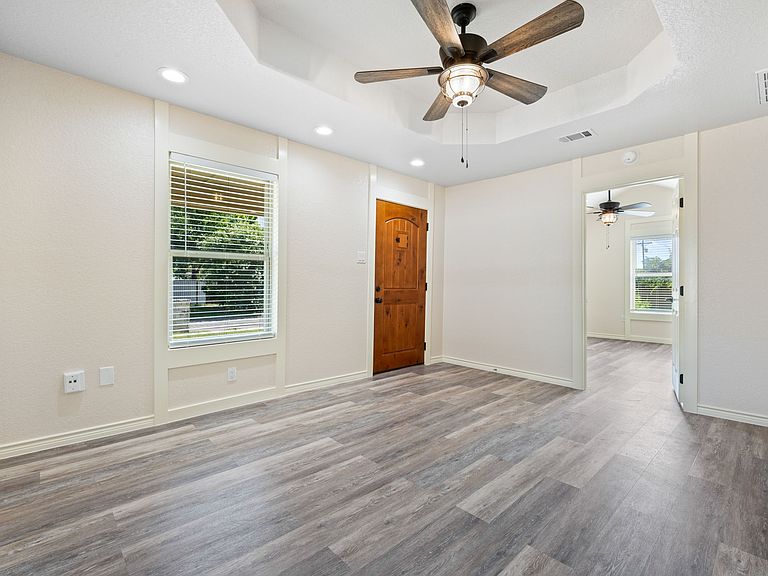
Quality like no other in its class! Completely remodeled from the studs in 2021, this charming 2-bedroom, 1-bath home offers modern comfort and style in a convenient location less than one mile from the growing downtown Mineral Wells area. Major updates include HVAC, a tankless water heater, spray foam insulation, and extensive interior and exterior renovations, providing peace of mind for years to come. Inside, you'll find an inviting and functional layout featuring granite countertops, custom tile work in the shower, and updated finishes throughout. Natural light and thoughtful upgrades create a warm, welcoming atmosphere that feels like home from the moment you step inside. Outside, the spacious backyard offers endless possibilities for entertaining, gardening, pets, or simply relaxing outdoors. A high-quality metal privacy fence creates a private retreat, while the attached two-car carport provides convenient covered parking and is plumbed to be additional living space if you decide to add on! Complete with a ceiling fan, the carport also serves as a comfortable outdoor living space, perfect for enjoying morning coffee, evening gatherings, or weekend barbecues. Whether you're looking for a primary residence, investment property, or affordable move-in-ready home, this beautifully updated property combines comfort, efficiency, and location in one attractive package. This property lies in a floodplain; however, the seller only pays about $116 per month for flood insurance! Contact listing agent for insurance company information. All information in this listing is deemed reliable but not guaranteed and should be independently verified by buyer.
Getting Around
 Car-Dependent
 Very Limited Transit
 Somewhat Bikeable
Schools
Construction
Condition
- Year built: 1940
Materials
- Roof: Shingle
Type & Style
- Home type: SingleFamily
- Architectural style: Detached
- Property subType: Single Family Residence
Interior
Appliances
- Appliances included: Electric Range
- Laundry features: Washer Hookup,Dryer Hookup
Bedrooms & Bathrooms
- Bedrooms: 2
- Bathrooms: 1
- Full bathrooms: 1
Features
- Built-in Features,Decorative/Designer Lighting Fixtures
Heating & Cooling
- Heating features: Central
- Cooling features: Central Air
Interior Area
- Total interior livable area: 840 sqft
Living Room
- Level: First
- Dimensions: 0 x 0
Master Bedroom
- Level: First
- Dimensions: 0 x 0
Property
Details
- Parcel number: 562950
Features
- Levels: One
- Stories: 1
- Pool features: None
- Exterior features: Private Yard
- Fencing: Metal,Privacy
Lot
- Lot size: 9,583 sqft
Parking
- Total spaces: 2
- Parking features: Attached Carport,Concrete,Covered,Driveway,Off Street,On Street
- Covered spaces: 2
- Carport: Yes
- Carport spaces: 2