



1061 Lifford Rd, Cheltenham, PA, 19012
About This Home
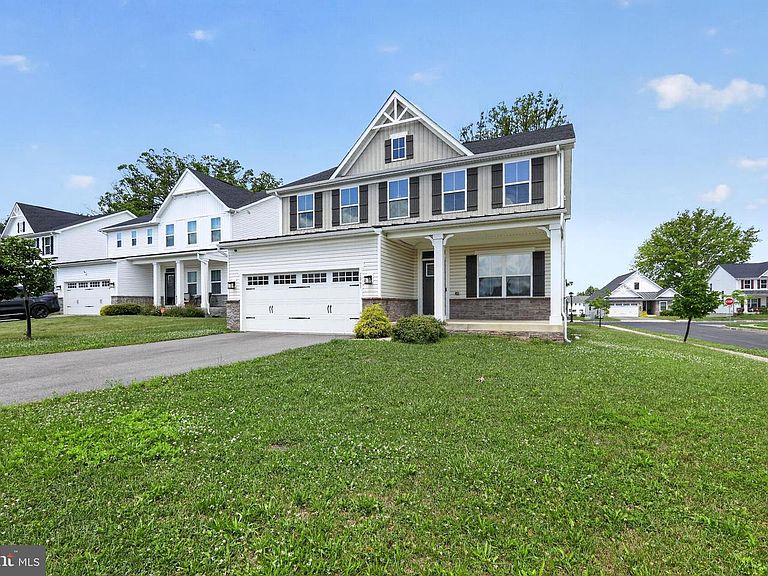
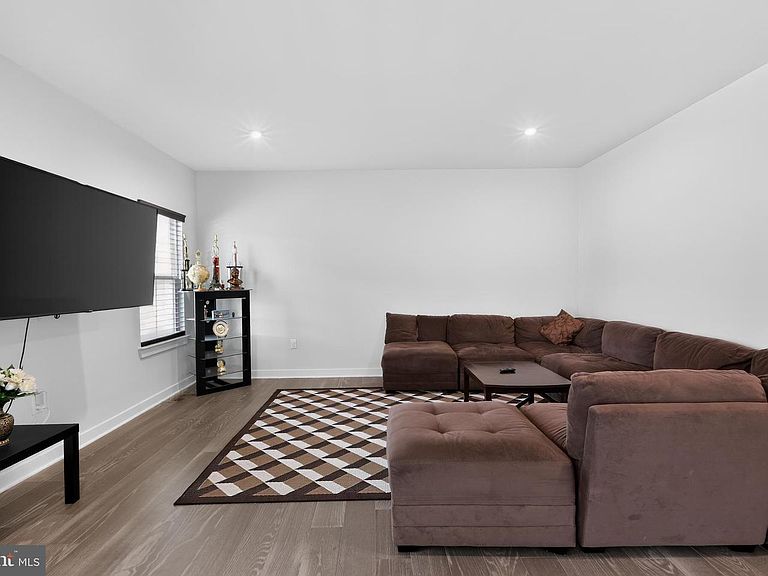
Welcome to Ashbourne Meadows, one of Cheltenham Township's most desirable communities! Built just 4 years ago, this beautifully upgraded 5-bedroom, 3.5-bathroom home offers over 3,000 square feet of finished living space, including a professionally finished basement, and is perfectly positioned on a premium corner lot. Step inside to a bright, open-concept floor plan designed for today's lifestyle. The gourmet kitchen is the heart of the home, featuring quartz countertops, custom cabinetry, stainless steel appliances, upgraded pendant lighting, and generous prep and gathering space. The adjoining living and dining areas create the perfect setting for everyday living and entertaining. A private study with elegant French doors provides an ideal space for a home office, library, or playroom. Throughout the home you'll find thoughtful upgrades, including recessed lighting on the first floor, second floor, and finished basement, along with upgraded hardwood stairs that add warmth and sophistication. Upstairs, the luxurious primary suite offers a relaxing retreat complete with a huge walk-in closet and a spacious en-suite bathroom. Three additional generously sized bedrooms provide plenty of room for family and guests. The fully finished basement significantly expands your living space and includes a fifth bedroom and an upgraded full bathroom, making it perfect for overnight guests, an in-law suite, or multi-generational living. The basement also provides flexible space for a recreation room, home gym, or media room. Step outside onto the rear deck, perfect for grilling, entertaining, or simply enjoying the outdoors. The spacious garage offers ample room for parking and storage. Combining modern construction, premium upgrades, a flexible floor plan, and an outstanding location in Ashbourne Meadows, this exceptional home is truly move-in ready and offers everything today's buyers are looking for. Don't miss your opportunity to own this beautifully appointed home in one of Cheltenham Township's most sought-after neighborhoods!
Getting Around
 Car-Dependent
 Very Limited Transit
 Somewhat Bikeable
Schools
Construction
Condition
- Year built: 2022
Materials
- Foundation: Concrete Perimeter
- Roof: Shingle,Metal
- Construction materials: Vinyl Siding,Stone
Other
- Builder model: Columbia
- Builder name: Ryan Homes
Type & Style
- Home type: SingleFamily
- Architectural style: Craftsman
- Property subType: Single Family Residence
Interior
Appliances
- Appliances included: Microwave,ENERGY STAR Qualified Dishwasher,Oven/Range - Gas,Gas Water Heater
Basement
- Area: 710
Basement
- Has basement: Yes
- Basement: Full,Finished
Bedrooms & Bathrooms
- Bedrooms: 5
- Bathrooms: 4
- Full bathrooms: 3
- 1/2 bathrooms: 1
- Main level bathrooms: 1
Features
- Flooring: Engineered Wood,Carpet,Wood
- Number of fireplaces: 1
- Fireplace: Yes
- Finished area below ground: 710
- Finished area above ground: 2,407
Heating & Cooling
- Heating features: Forced Air,Natural Gas
- Cooling features: Central Air,Natural Gas
Interior Area
- Total structure area: 3,117
- Total interior livable area: 3,117 sqft
Property
Accessibility
- Accessibility features: None
Details
- Parcel number: 310000688271
- Zoning: RESIDENTIAL
- Special condition: Standard
- Exclusions: Personal Property
Features
- Levels: Two
- Stories: 2
- Pool features: None
Lot
- Lot size: 0.26 Acres
- Lot size dimensions: 64.00 x 0.00
Parking
- Total spaces: 6
- Parking features: Garage Faces Front,Attached,Driveway
- Has garage: Yes
- Attached garage spaces: 2
- Covered spaces: 2
- Has uncovered spaces: Yes
- Uncovered spaces: 4