


14155 Magnolia St, Cedar Lake, IN, 46303
About This Home
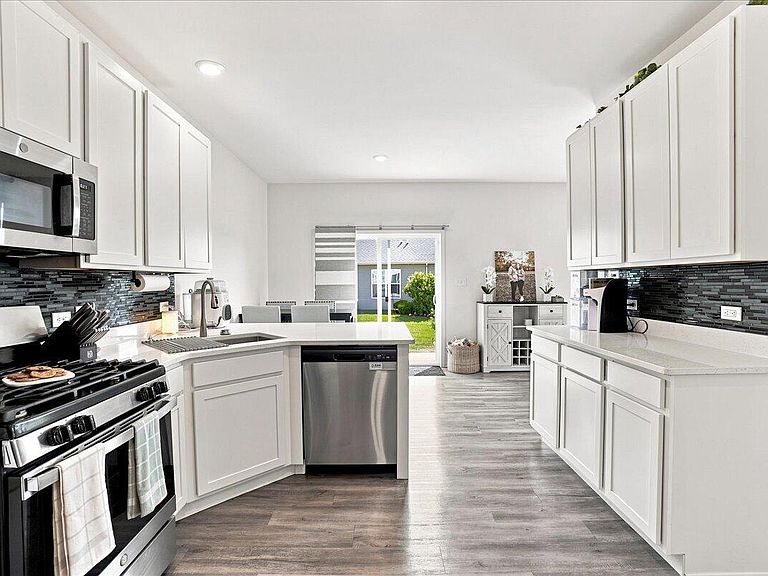
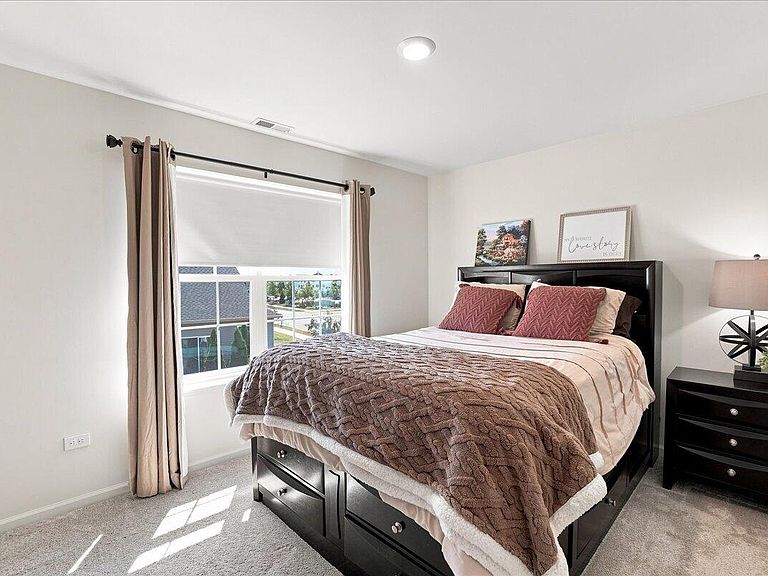
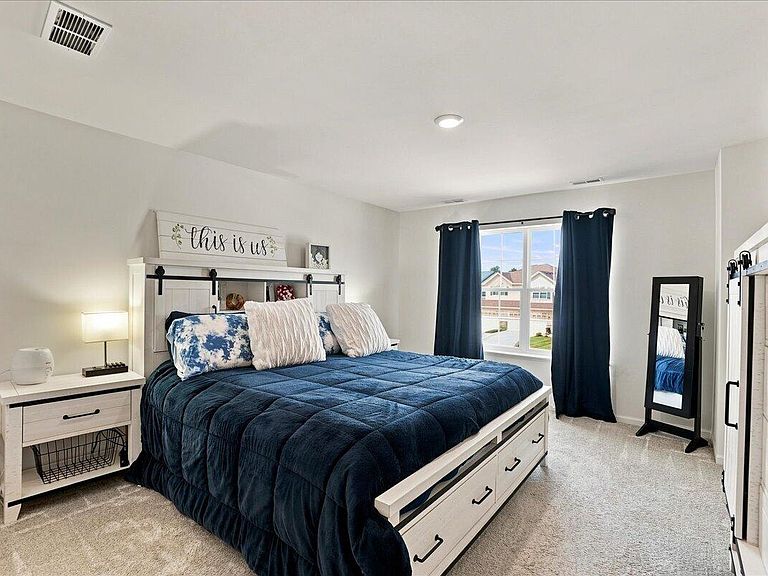
Skip The Wait for New Construction! Built in 2021, this beautiful townhome offers stylish, low maintenance living with a bright and open floor plan on the main level. The spacious kitchen features modern stainless steel appliances and a large island with seating and counter space. Upstairs you will find 3 generously sized bedrooms including a primary suite with a private bath and walk in closet. Laundry is also conveniently located upstairs by the bedrooms. The 2 car garage offers additional storage plus a treated floor and the well landscaped yard will be a dream to drive up to each day. This large corner lot is located within steps of the community pool and park. Plus this community location provides commuter convenience. Do Not Wait to see this gem
Getting Around
 Car-Dependent
 Very Limited Transit
 Somewhat Bikeable
Schools
Construction
Condition
- Year built: 2021
Type & Style
- Home type: Townhouse
- Property subType: Townhouse
Interior
Appliances
- Appliances included: Built-In Gas Range,Water Softener Owned,Washer,Stainless Steel Appliance(s),Refrigerator,Microwave,Gas Cooktop,Dishwasher,Dryer
- Laundry features: Gas Dryer Hookup,Washer Hookup,Upper Level,Laundry Room
Bedroom2
- Level: Upper
- Area: 120
- Dimensions: 10.0 x 12.0
Bedroom3
- Level: Upper
- Area: 100
- Dimensions: 10.0 x 10.0
Bedrooms & Bathrooms
- Bedrooms: 3
- Bathrooms: 3
- Full bathrooms: 1
- 3/4 bathrooms: 1
- 1/2 bathrooms: 1
Dining Room
- Level: Main
- Area: 88
- Dimensions: 11.0 x 8.0
Features
- Ceiling Fan(s),Pantry
- Finished area above ground: 1,632
Heating
- Heating features: Natural Gas
Interior Area
- Total structure area: 1,632
- Total interior livable area: 1,632 sqft
Kitchen
- Level: Main
- Area: 144
- Dimensions: 12.0 x 12.0
Laundry
- Level: Upper
- Area: 40
- Dimensions: 8.0 x 5.0
Living Room
- Level: Main
- Area: 299
- Dimensions: 13.0 x 23.0
Primary Bedroom
- Level: Upper
- Area: 182
- Dimensions: 13.0 x 14.0
Property
Details
- Parcel number: 451533203028000014
- Attached to another structure: Yes
- Special condition: None
Features
- Levels: Two
- Has view: Yes
- View description: Neighborhood
Lot
- Lot size: 0.26 Acres
- Features: Back Yard,Landscaped,Corner Lot
Parking
- Total spaces: 2
- Parking features: On Street
- Has garage: Yes
- Attached garage spaces: 2
- Covered spaces: 2