


4623 RING NECK ROAD #B-1, Orlando, FL, 32808
About This Home
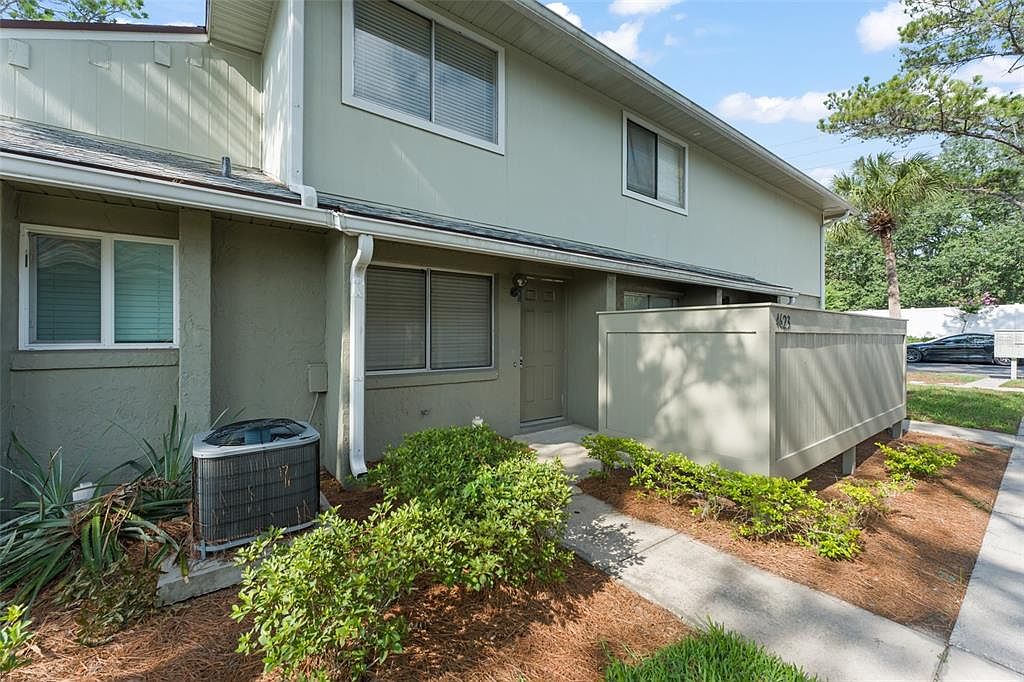
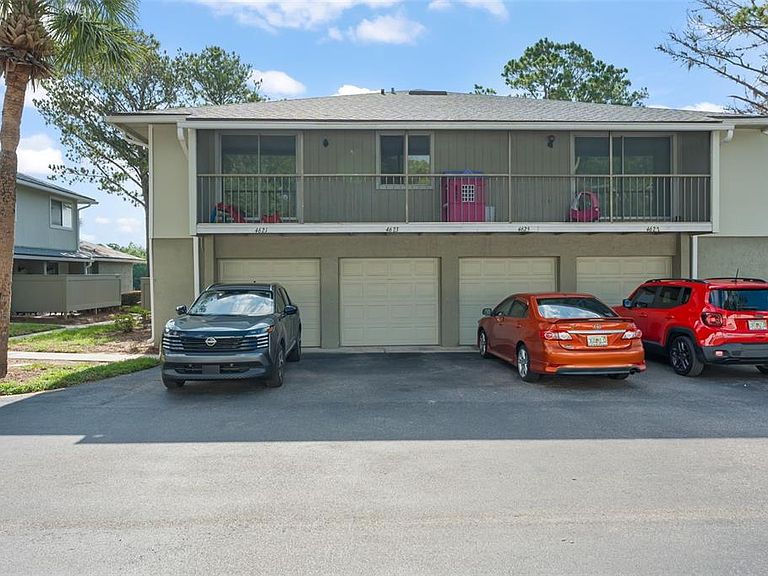
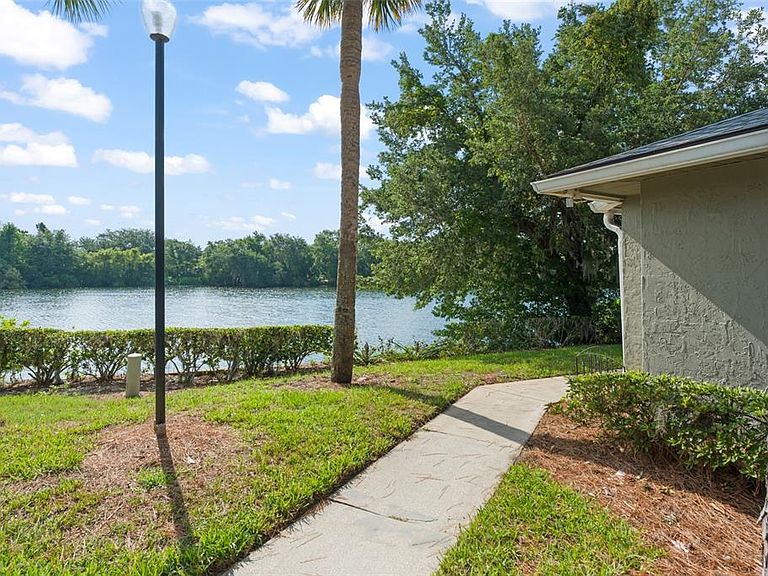
Whether you're looking for a primary residence or an investment opportunity, this well-maintained 2-bedroom, 1.5-bath split-level condominium offers comfort, convenience, and low-maintenance living in a quiet, centrally located golf community. The functional split-level floor plan provides spacious living and dining areas on the main level, while both bedrooms are privately situated upstairs. The kitchen features ample cabinet space, a breakfast nook, a pass-through window to the living area, and a full appliance package. Ceramic tile flooring in the kitchen and bathrooms, and carpet throughout the living areas, create a warm and inviting feel. A one-car attached garage provides added convenience and extra storage space. HOA dues (to be verified by buyer) include exterior building maintenance, grounds maintenance, building insurance, trash service, and roof maintenance, allowing you to enjoy easy, low-maintenance living in a desirable location.
Getting Around
 Car-Dependent
 Some Transit
 Somewhat Bikeable
Schools
Construction
Condition
- Year built: 1983
Materials
- Foundation: Block
- Roof: Shingle
- Construction materials: Block,Stucco,Wood Frame
Type & Style
- Home type: Condo
- Property subType: Condominium
Interior
Appliances
- Appliances included: Dishwasher,Electric Water Heater,Exhaust Fan,Microwave,Range,Refrigerator,Trash Compactor
- Laundry features: Washer Hookup
Bedroom2
- Features: Built-in Closet
- Level: Second
- Area: 130
- Dimensions: 13x10
Bedrooms & Bathrooms
- Bedrooms: 2
- Bathrooms: 2
- Full bathrooms: 1
- 1/2 bathrooms: 1
Features
- Open Floorplan,PrimaryBedroom Upstairs,Thermostat
- Door features: Sliding Doors
- Flooring: Ceramic Tile
Great Room
- Features: No Closet
- Level: First
- Area: 216
- Dimensions: 18x12
Heating & Cooling
- Heating features: Central
- Cooling features: Central Air
Interior Area
- Total structure area: 1,061
- Total interior livable area: 1,061 sqft
Kitchen
- Features: Breakfast Bar,Pantry,No Closet
- Level: First
- Area: 154
- Dimensions: 14x11
Primary Bedroom
- Features: Built-in Closet
- Level: Second
- Area: 176
- Dimensions: 16x11
Property
Details
- Parcel number: 052229625838021
- Zoning: R-3B/W
- Special condition: None
Features
- Levels: Two
- Stories: 2
- Patio & porch: Patio,Side Porch
- Exterior features: Courtyard,Lighting,Other,Sidewalk,Sprinkler Metered
- Fencing: Vinyl
Lot
- Lot size: 573 sqft
- Features: Near Public Transit,Street Dead-End
Parking
- Total spaces: 1
- Parking features: Garage Door Opener
- Has garage: Yes
- Attached garage spaces: 1
- Covered spaces: 1