


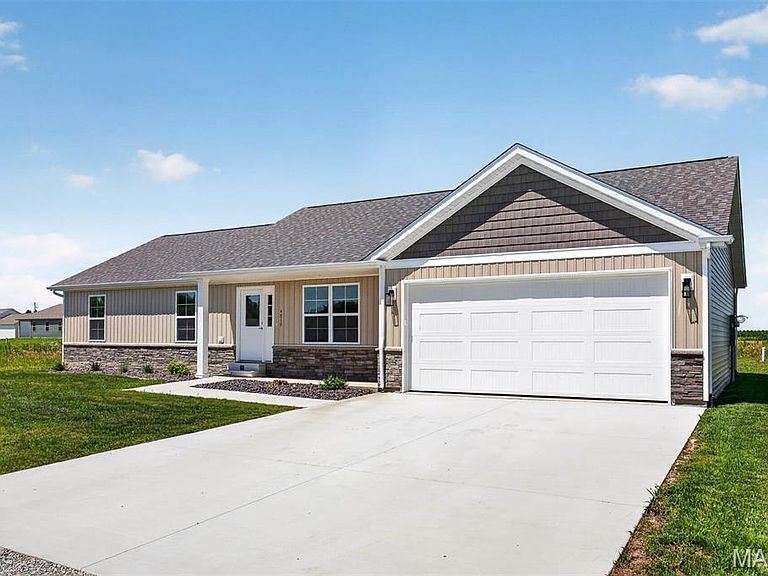

4819 Fitz James Xing, Highland, IL, 62249
3beds
2baths
1,437sqft
$360,000
$251price/sqft
$2,742/moest. monthly cost
$109,680/yrincome needed
About This Home
ATTRACTIVE NEW CONSTRUCTION W/BEAUTIFUL OPEN FLOOR PLAN W/VAULTED CEILING IN THE KITCHEN, DINING RM & LIVING ROOM. KITCHEN FEATURES WHITE CABINETS, GRANITE COUNTERTOPS, BACKSPLASH, UNDER CABINET LIGHTING, BREAKFAST BAR, PANTRY, SS DISHWASHER, MICROWAVE, ELECTRIC STOVE, GARBAGE DISPOSAL INCLUDED. DINING RM HAS SLIDING DOOR TO PATIO. MAIN FLOOR LAUNDRY ROOM. PRIMARY BEDROOM FEATURES WALK-IN CLOSET. PRIMARY BATH HAS SHOWER, LINEN CLOSET. UNFINISHED BASEMENT W/ONE EGRESS WINDOW & ROUGH IN FOR FUTURE BATH. OVERSIZED 2 CAR ATTACHED GARAGE.
Getting Around
16
 Car-Dependent
0
 Very Limited Transit
30
 Somewhat Bikeable
Schools
9/10
6/10
9/10
Construction
Condition
- Property condition: New Construction
- New construction: Yes
- Year built: 2026
Materials
- Roof: Architectural Shingle
- Construction materials: Concrete,Other,Vinyl Siding
Type & Style
- Home type: SingleFamily
- Architectural style: Craftsman
- Property subType: Single Family Residence
Interior
Appliances
- Appliances included: Stainless Steel Appliance(s),Dishwasher,Disposal,Microwave,Free-Standing Electric Range,Electric Water Heater
- Laundry features: Electric Dryer Hookup,Laundry Room,Main Level
Basement
- Has basement: Yes
- Basement: Concrete,Full,Sump Pump,Unfinished
Bathroom
- Features: Floor Covering: Other
- Level: Main
- Area: 45
- Dimensions: 9x5
Bedroom2
- Features: Floor Covering: Luxury Vinyl Plank
- Level: Main
- Area: 110
- Dimensions: 11x10
Bedroom3
- Features: Floor Covering: Luxury Vinyl Plank
- Level: Main
- Area: 110
- Dimensions: 11x10
Bedrooms & Bathrooms
- Bedrooms: 3
- Bathrooms: 2
- Full bathrooms: 2
- Main level bathrooms: 2
- Main level bedrooms: 3
Dining Room
- Features: Floor Covering: Luxury Vinyl Plank
- Level: Main
- Area: 110
- Dimensions: 11x10
Features
- Breakfast Bar,Ceiling Fan(s),Custom Cabinetry,Dining/Living Room Combo,Granite Counters,Kitchen/Dining Room Combo,Open Floorplan,Pantry,Recessed Lighting,Shower,Vaulted Ceiling(s),Walk-In Closet(s)
- Door features: Panel Door(s),Sliding Doors
- Flooring: Luxury Vinyl,Other
- Finished area below ground: 0
- Finished area above ground: 1,437
Heating & Cooling
- Heating features: Forced Air,Natural Gas
- Cooling features: Ceiling Fan(s),Central Air
Interior Area
- Total structure area: 1,437
- Total interior livable area: 1,437 sqft
Kitchen
- Features: Floor Covering: Luxury Vinyl Plank
- Level: Main
- Area: 143
- Dimensions: 13x11
Laundry
- Features: Floor Covering: Luxury Vinyl Plank
- Level: Main
- Area: 72
- Dimensions: 9x8
Living Room
- Features: Floor Covering: Luxury Vinyl Plank
- Level: Main
- Area: 266
- Dimensions: 19x14
Primary Bathroom
- Features: Floor Covering: Other
- Level: Main
- Area: 90
- Dimensions: 10x9
Primary Bedroom
- Features: Floor Covering: Luxury Vinyl Plank
- Level: Main
- Area: 180
- Dimensions: 15x12
Property
Details
- Parcel number: 032123200000056
- Special condition: Standard
Features
- Levels: One
- Pool features: None
- Patio & porch: Patio
Lot
- Lot size: 0.30 Acres
- Features: Level
- Lot size dimensions: 91.5 x 136 IRR
Parking
- Total spaces: 2
- Parking features: Attached,Driveway,Garage,Garage Door Opener,Garage Faces Front,Oversized
- Has garage: Yes
- Attached garage spaces: 2
- Covered spaces: 2
- Has uncovered spaces: Yes