

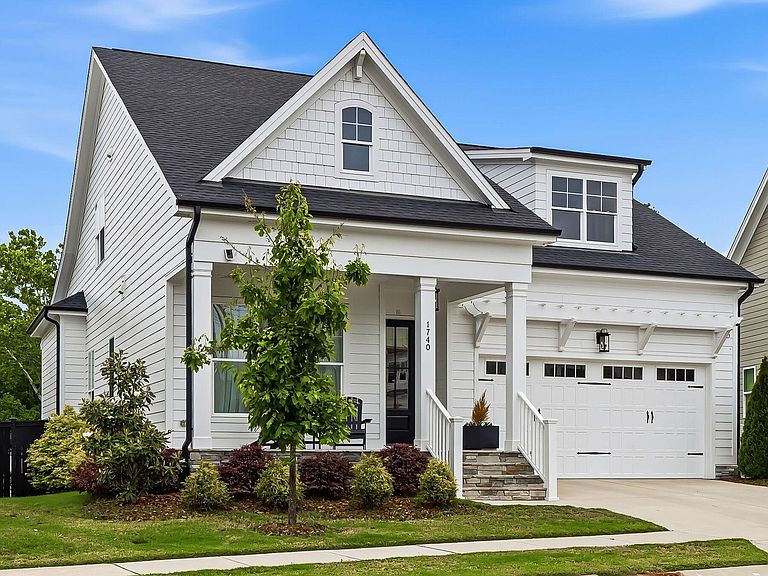
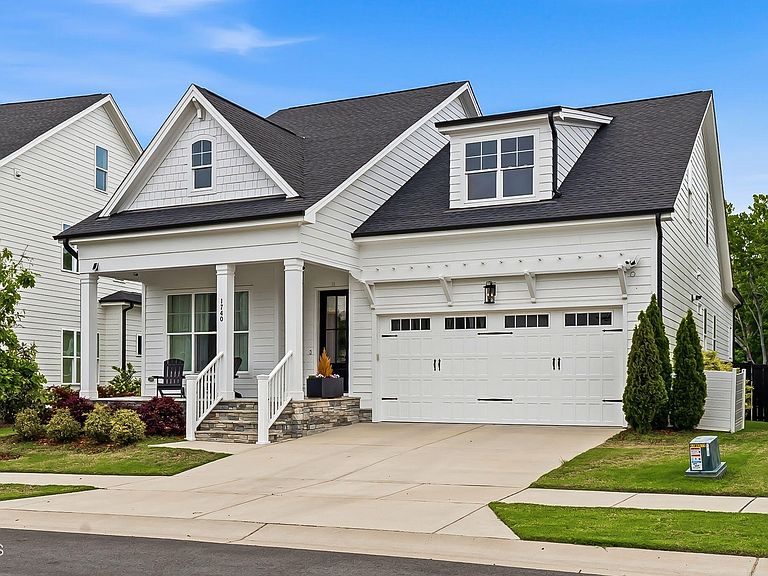
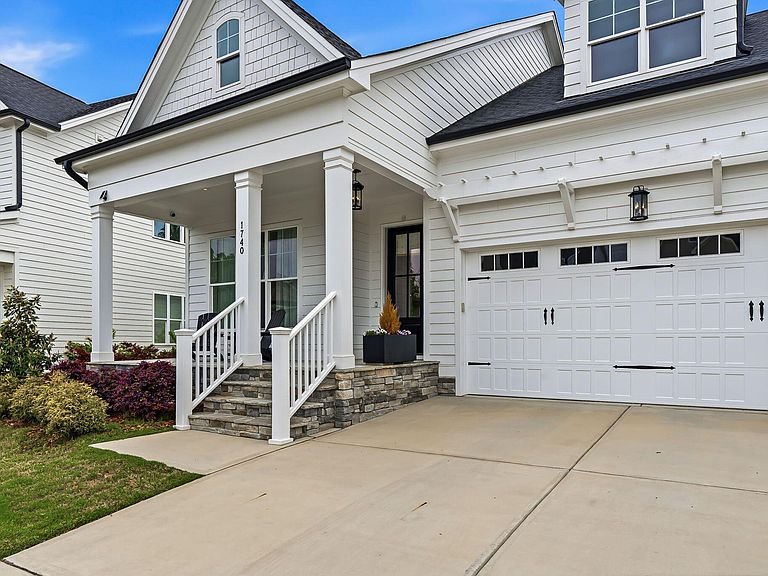

1740 Deacon Falls Way, Wendell, NC, 27591
About This Home
Tucked against protected wooded views in desirable Wendell Falls, this nearly new 2023 home offers the rare combination of privacy, space, and modern design. Without the wait for new construction! From the moment you step inside, the difference is clear. Soaring 10-foot ceilings, abundant natural light, and an open-concept layout create a bright, welcoming space that buyers consistently fall in love with. The main living area flows effortlessly from the family room to the dining space and into a stunning chef's kitchen, complete with a massive island, quartz countertops, gas cooktop, wall oven, and ample room to gather. Just off the living space, oversized 8-foot doors lead to a screened porch overlooking a fenced backyard and peaceful, tree-lined backdrop that cannot be developed, offering long-term privacy that's hard to find. The main-level primary suite feels like a true retreat, featuring a spa-inspired bath with floor-to-ceiling tile, frameless glass shower, freestanding tub, and a spacious walk-in closet. Two additional bedrooms and a dedicated home office/bedroom on the main floor provide flexibility for today's lifestyle, while upstairs offers a large bonus room, additional bedroom, and full bath, perfect for guests, hobbies, or a private getaway space. Thoughtful upgrades include updated flooring in the downstairs bedrooms, a newly installed fence, custom built-ins, and an encapsulated crawlspace for added efficiency and storage. Located in the vibrant Wendell Falls community, you'll enjoy resort-style amenities including pools, a fitness center, clubhouse, and scenic walking trails, all just minutes from everyday conveniences. If you've been waiting for a home that combines modern finishes, functional space, and a truly peaceful setting, this is it. In addition, all window treatments will convey.
Getting Around
 Car-Dependent
 Very Limited Transit
 Somewhat Bikeable
Schools
Construction
Condition
- Year built: 2022
Materials
- Roof: Shingle
- Construction materials: Fiber Cement
Type & Style
- Home type: SingleFamily
- Architectural style: Bungalow, Traditional
- Property subType: Single Family Residence,Residential
Interior
Appliances
- Appliances included: Dishwasher,Disposal,Dryer,Gas Cooktop,Microwave,Range Hood,Refrigerator,Stainless Steel Appliance(s),Tankless Water Heater,Washer
- Laundry features: Laundry Room,Main Level
Basement
- Basement: Crawl Space
Bedrooms & Bathrooms
- Bedrooms: 3
- Bathrooms: 3
- Full bathrooms: 3
Features
- Bathtub/Shower Combination,Bookcases,Built-in Features,Pantry,Ceiling Fan(s),Crown Molding,Double Vanity,Eat-in Kitchen,Entrance Foyer,Kitchen Island,Kitchen/Dining Room Combination,Living/Dining Room Combination,Master Downstairs,Quartz Counters,Recessed Lighting,Smooth Ceilings,Soaking Tub,Tray Ceiling(s),Walk-In Closet(s),Walk-In Shower
- Window features: Insulated Windows
- Flooring: Carpet,Laminate,Tile
- Number of fireplaces: 1
- Fireplace features: Family Room,Gas Log
- Fireplace: Yes
- Finished area below ground: 0
- Finished area above ground: 2,784
Heating & Cooling
- Heating features: Forced Air,Zoned
- Cooling features: Central Air,Zoned
Interior Area
- Total structure area: 2,784
- Total interior livable area: 2,784 sqft
Property
Details
- Parcel number: 177301088913000 0487012
- Zoning: PUD-1
- Special condition: Standard
Features
- Levels: Two
- Stories: 1
- Pool features: Community
- Patio & porch: Porch,Screened
- Exterior features: Fenced Yard
- Fencing: Back Yard
- Has view: Yes
- View description: Trees/Woods
Lot
- Lot size: 8,276 sqft
- Features: Cul-De-Sac,Hardwood Trees,Landscaped
Parking
- Total spaces: 4
- Parking features: Attached,Garage,Garage Door Opener,Garage Faces Front,On Street
- Has garage: Yes
- Attached garage spaces: 2
- Covered spaces: 2
- Has uncovered spaces: Yes
- Uncovered spaces: 2