


7836 Freestone Dr, Bullard, TX, 75757
About This Home
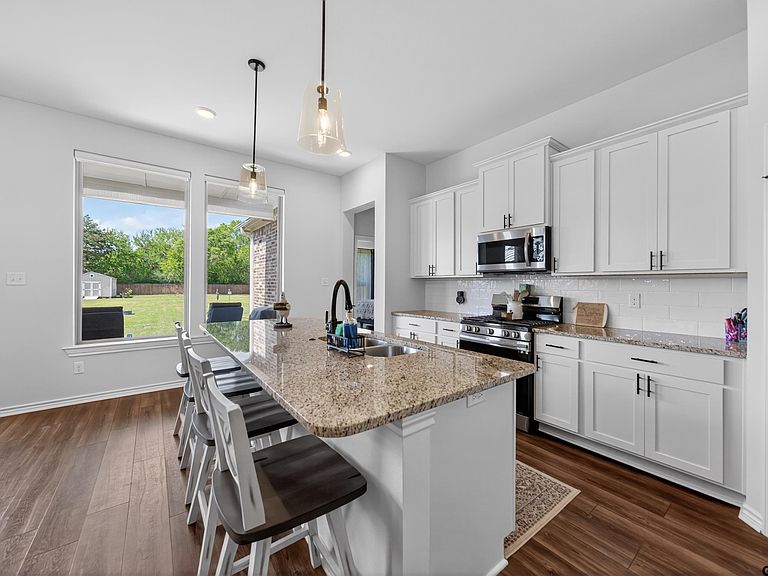
Welcome home to this stunning multi-generational 5-bedroom, 3-bath residence situated on a generous half-acre homesite in the desirable Peach Tree Ranch community in Bullard. Move-in ready and thoughtfully designed with both comfort and style in mind, this interior designer-inspired home features an open-concept floor plan with two spacious living areas and abundant natural light throughout. Enjoy luxury vinyl plank flooring, premium granite countertops, and fingerprint-resistant appliances in the beautifully appointed kitchen with plenty of storage, perfect for both everyday living and entertaining. A cozy gas fireplace adds warmth and charm to the main living space. The private primary suite offers a spa-like retreat with a tiled shower and separate garden tub. Smart Home features are incorporated throughout, along with an elegant Progress lighting package that enhances every room. Step outside to a covered back patio overlooking a fully sodded Bermuda grass lawn, complete with a digital sprinkler system and professionally designed landscaping. Don’t miss your opportunity to own this exceptional home—schedule your private showing today!
Getting Around
 Car-Dependent
 Very Limited Transit
 Somewhat Bikeable
Schools
Construction
Condition
- Year built: 2022
Materials
- Foundation: Slab
- Roof: Composition
- Construction materials: Brick Veneer,Wood Frame,Shingle,Brick and Stone,Concrete Based Siding
Type & Style
- Home type: SingleFamily
- Architectural style: Traditional
- Property subType: Single Family Residence
Interior
Appliances
- Appliances included: Range/Oven-Gas,Dishwasher,Disposal,Microwave
Bathroom
- Features: Shower and Tub,Double Lavatory,Separate Water Closet,Walk-In Closet(s)
Bedroom
- Features: Walk-In Closet(s)
Bedrooms & Bathrooms
- Bedrooms: 5
- Bathrooms: 3
- Full bathrooms: 3
Dining Room
- Features: Den/Dining Combo
Features
- Ceiling Fan(s),Smart Home
- Fireplace features: Glass Doors,Gas Log
- Fireplace: Yes
Heating & Cooling
- Heating features: Central/Gas
- Cooling features: Central Electric
Interior Area
- Total structure area: 2,679
- Total interior livable area: 2,679 sqft
Kitchen
- Features: Kitchen/Eating Combo,Breakfast Bar
Property
Details
- Parcel number: 160875000000044000
- Special condition: None
- Other equipment: Satellite Dish
Features
- Levels: Two
- Stories: 2
- Pool features: None
- Patio & porch: Patio Covered,Porch
- Exterior features: Sprinkler System,Gutter(s)
- Fencing: Wood
Lot
- Lot size: 0.61 Acres
Parking
- Total spaces: 2
- Parking features: Garage
- Has garage: Yes
- Attached garage spaces: 2
- Covered spaces: 2