



520 Pommel Ct, Aiken, SC, 29803
About This Home
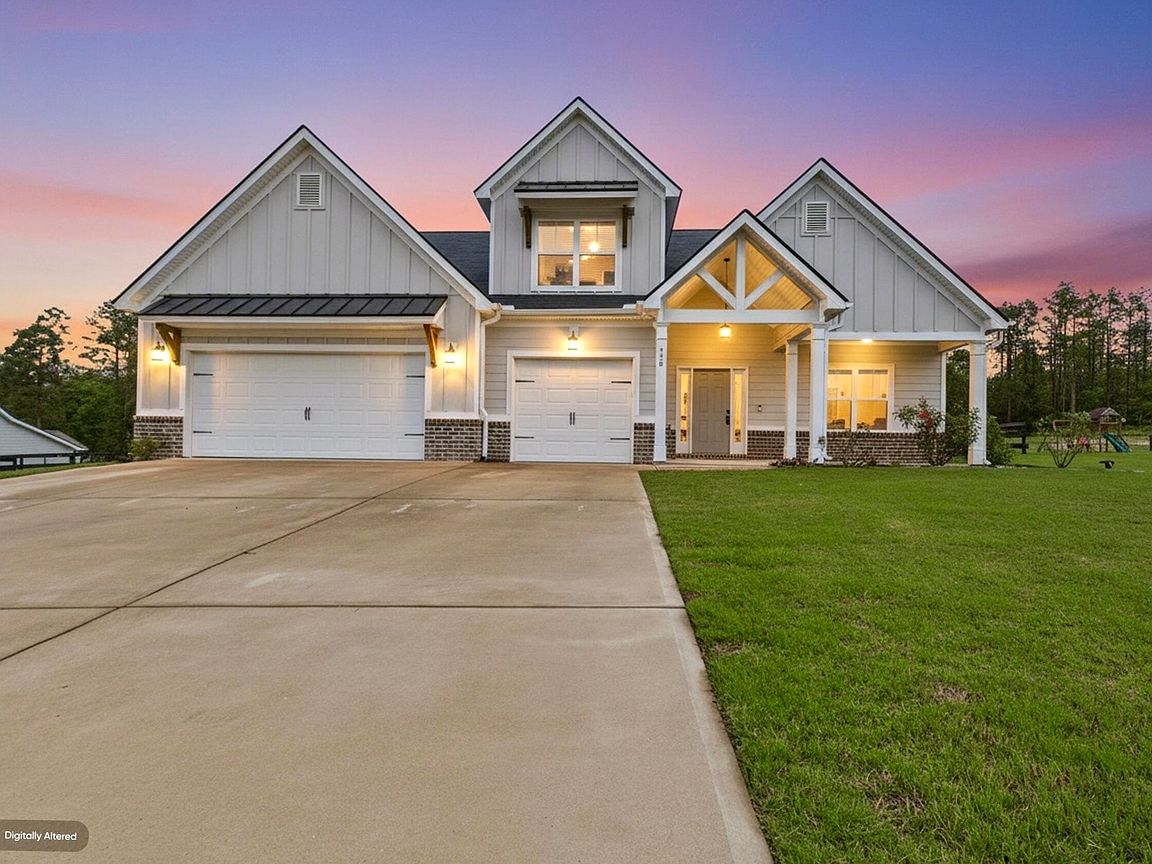
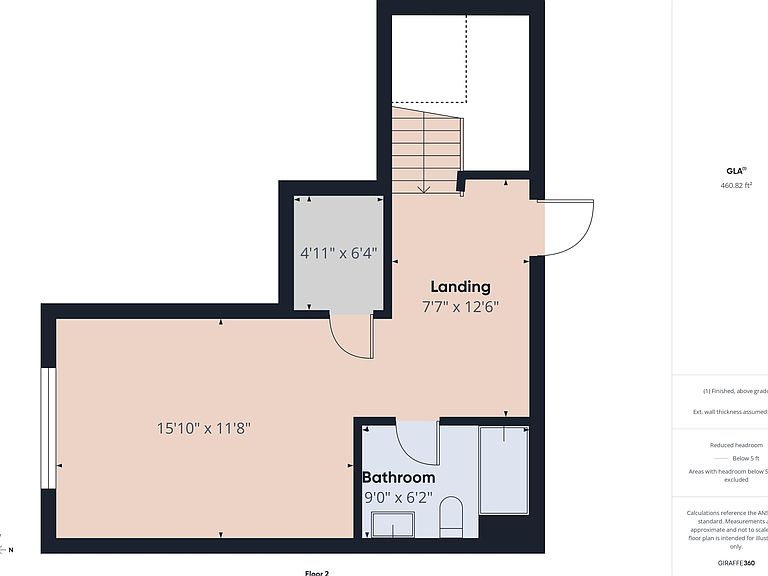
Set on a beautifully landscaped 1.15-acre lot in Graylyn Farms, this thoughtfully upgraded 4-bedroom, 3.5-bath farmhouse-style home delivers the kind of functional space, quality construction, and everyday livability that is getting harder to find. With 2,859 square feet, a split-bedroom layout, dedicated office, upstairs flex suite with full bath, and a 3-car garage, this home was designed to handle the demands of a busy household without sacrificing comfort or privacy. The main living area features an open-concept design anchored by a gas log fireplace with stone surround, while the kitchen offers granite countertops, tile backsplash, stainless appliances, pantry storage, and an oversized island ideal for gathering and entertaining. Additional sound insulation was installed between the living room and Primary Suite wall to help reduce noise transfer, creating better separation and privacy for larger families or households with varying schedules. The Primary Suite is privately positioned on the main level and includes dual vanities, soaking tub, designer tile shower, water closet, and walk-in closet. A dedicated office with French doors near the foyer creates an ideal work-from-home setup or quiet flex space. One of the standout features of this property is the upgraded 3-car garage. Finished with professionally coated epoxy flooring, industrial-style storage shelving, and its own self-contained heating and cooling system, the garage becomes far more than a place to park vehicles. Whether used as a workshop, home gym, hobby space, or climate-controlled storage area, it remains functional year-round in the South Carolina heat and humidity. Additional quality features include HardiPlank siding, stone water table accents, radiant barrier roof decking for improved energy efficiency, insulated windows, tankless water heater, smart home technology package, LVP flooring throughout the primary living areas, public water, septic system, underground utilities, and natural gas service. The covered front and rear porches add usable outdoor living space while the large lot provides room to spread out and enjoy the privacy Graylyn Farms is known for. Located in one of Aiken's desirable southside communities with neighborhood green space and pond access, this property combines modern efficiency, flexible living space, and practical upgrades in a way that feels intentional from the moment you walk through the door.
Getting Around
 Car-Dependent
 Very Limited Transit
 Somewhat Bikeable
Schools
Construction
Condition
- Year built: 2021
Materials
- Foundation: Slab
- Roof: Shingle
- Construction materials: Brick,HardiPlank Type,Wood Siding
Other
- Builder name: Winchester Homebuilders
Type & Style
- Home type: SingleFamily
- Architectural style: Traditional
- Property subType: Single Family Residence
Interior
Appliances
- Appliances included: Microwave,Tankless Water Heater,Refrigerator,Cooktop,Dishwasher,Disposal
Basement
- Basement: None
Bedroom2
- Level: Main
- Area: 131.25
- Dimensions: 10.5 x 12.5
Bedroom3
- Level: Main
- Area: 137.5
- Dimensions: 11 x 12.5
Bedroom4
- Level: Upper
- Area: 192
- Dimensions: 16 x 12
Bedrooms & Bathrooms
- Bedrooms: 4
- Bathrooms: 4
- Full bathrooms: 3
- 1/2 bathrooms: 1
Features
- Solid Surface Counters,Walk-In Closet(s),Bedroom on 1st Floor,Ceiling Fan(s),Kitchen Island,Primary Downstairs,Eat-in Kitchen,Pantry
- Flooring: Carpet
- Number of fireplaces: 1
- Fireplace features: Gas Log,Gas Starter
- Fireplace: Yes
- Finished area below ground: 0
- Finished area above ground: 2,898
Heating & Cooling
- Heating features: Fireplace(s),Natural Gas
- Cooling features: Central Air,Electric
Interior Area
- Total structure area: 2,898
- Total interior livable area: 2,898 sqft
Laundry
- Level: Main
- Area: 57
- Dimensions: 9.5 x 6
Living Room
- Level: Main
- Area: 840
- Dimensions: 28 x 30
Other
- Level: Main
- Area: 102
- Dimensions: 12 x 8.5
Other
- Level: Main
- Area: 132
- Dimensions: 11 x 12
Primary Bedroom
- Level: Main
- Area: 240
- Dimensions: 15 x 16
Property
Details
- Parcel number: 1241706025
- Special condition: Standard
- Horse amenities: None
Features
- Levels: Two
- Pool features: None
- Patio & porch: Patio
- Fencing: Fenced
Lot
- Lot size: 1.15 Acres
- Features: Landscaped,Sprinklers In Front,Sprinklers In Rear
Parking
- Total spaces: 3
- Parking features: Driveway,Garage Door Opener,Paved
- Has garage: Yes
- Attached garage spaces: 3
- Covered spaces: 3
- Has uncovered spaces: Yes