



1126 Miles Ct, Cheltenham, PA, 19012
About This Home
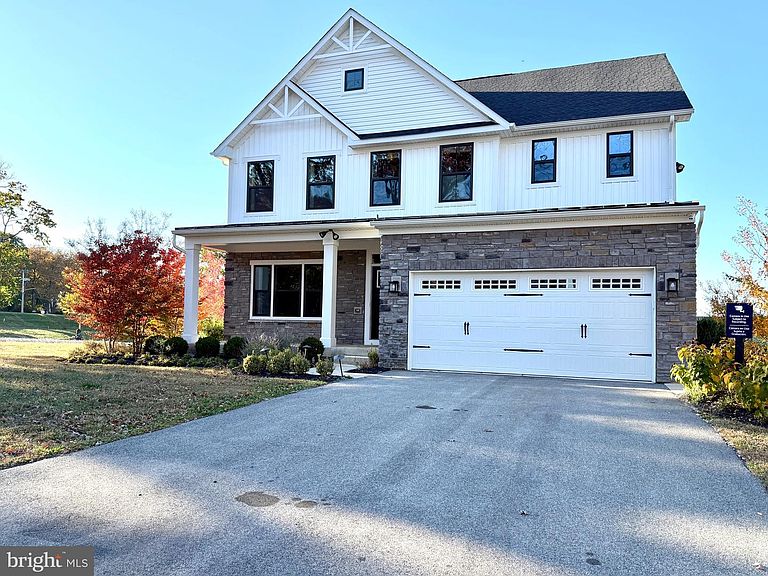
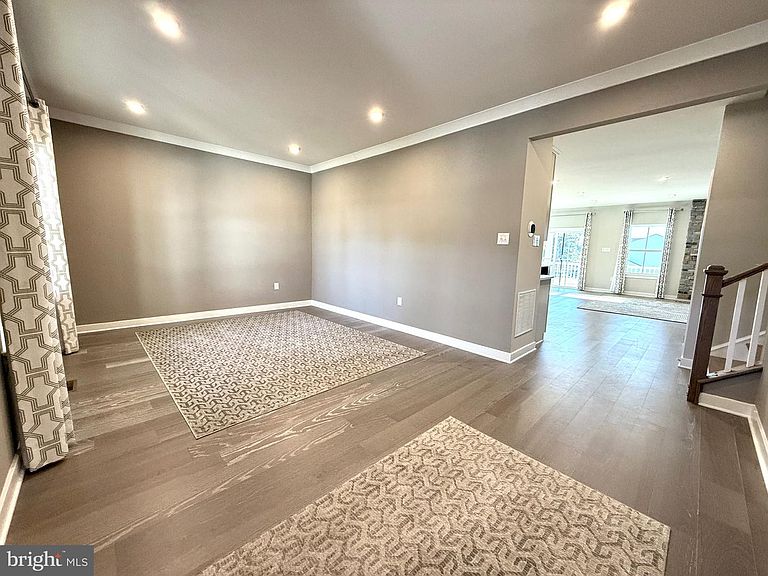
FULLY UPGRADED BUILDER MODEL HOME WITH WALKOUT BASEMENT @ ASHBOURNE MEADOWS!!! This is the BUILDER MODEL HOME in this highly sought-after community! Move right in to this stunning, Craftsman-style “Lehigh” model, packed with premium upgrades and architectural charm. The stone exterior with a front porch and metal roof creates striking curb appeal, setting the tone for what’s inside. Step into a spacious, open layout featuring gorgeous flooring and neutral decor, offering the perfect backdrop to make this home your own. The large living room (or playroom) welcomes you, while the custom kitchen is a chef’s dream with a massive center island, two-tone cabinetry, quartz countertops, an elegant backsplash, and a walk-in pantry. High-end stainless appliances include a five-burner gas cooktop with griddle, vented hood, oven, built-in microwave/convection oven, and refrigerator. Enjoy meals in the open dining room, with sliders leading to a covered deck overlooking a serene, wooded landscape. The oversized family room boasts a gas-burning fireplace with a stunning stone wall. Just off the family room, the main-level office is bright and spacious, ideal for working from home. The rear entry foyer features a mudroom with bench and storage, and a convenient powder room. The two-car garage leads directly into this area, keeping everything neat and organized. Upstairs, the owner’s suite feels like a luxury retreat, with two large walk-in closets and an ensuite bath featuring dual vanities, a walk-in shower with dual showerheads and a bench, and a private water closet. Bedrooms two and three are generously sized, while bedroom four has its own ensuite bath. A second family room/play area and a laundry room on this level add convenience and practicality. The fully finished walkout lower level is perfect for entertaining, featuring a wet bar with matching kitchen cabinetry, a wine refrigerator, and a spacious island with seating. This wide-open space is ideal for a media room, game room, or whatever suits your lifestyle, complete with a fourth full bath and sliders leading to the backyard with an IRRIGATION SYSTEM. Additional touches like recessed lighting, pendant lights, and custom curtains add elegance throughout. With two-zone HVAC and a park-like setting on the former Ashbourne Country Club grounds, complete with walking trails, this home offers the best of both comfort and beauty. Close to schools and major routes, you’ll have everything at your fingertips. DO NOT WAIT—THIS HOME WILL GO FAST!
Getting Around
 Car-Dependent
 Very Limited Transit
 Somewhat Bikeable
Schools
Construction
Condition
- Property condition: Excellent
- Year built: 2021
Materials
- Foundation: Other
- Roof: Shingle,Metal
- Construction materials: Vinyl Siding,Stone
Other
- Builder name: Lehigh
Type & Style
- Home type: SingleFamily
- Architectural style: Craftsman
- Property subType: Single Family Residence
Interior
Appliances
- Appliances included: Disposal,Dryer,Microwave,Washer,Exhaust Fan,ENERGY STAR Qualified Refrigerator,ENERGY STAR Qualified Dishwasher,Oven/Range - Gas,Oven,Extra Refrigerator/Freezer,Water Heater,Electric Water Heater
- Laundry features: Upper Level
Basement
- Area: 1010
Basement
- Has basement: Yes
- Basement: Walk-Out Access,Finished,Heated,Windows
Bedrooms & Bathrooms
- Bedrooms: 4
- Bathrooms: 5
- Full bathrooms: 4
- 1/2 bathrooms: 1
- Main level bathrooms: 1
Features
- Breakfast Area,Family Room Off Kitchen,Open Floorplan,Eat-in Kitchen,Kitchen Island,Primary Bath(s),Recessed Lighting,Bathroom - Stall Shower,Bathroom - Tub Shower,Upgraded Countertops,Walk-In Closet(s),Crown Molding,Pantry
- Window features: Window Treatments
- Flooring: Engineered Wood,Carpet,Wood
- Number of fireplaces: 1
- Fireplace features: Gas/Propane
- Fireplace: Yes
- Finished area below ground: 1,010
- Finished area above ground: 3,010
Heating & Cooling
- Heating features: Forced Air,Natural Gas
- Cooling features: Central Air,Natural Gas
Interior Area
- Total structure area: 4,020
- Total interior livable area: 4,020 sqft
Property
Accessibility
- Accessibility features: None
Details
- Parcel number: 310000688055
- Zoning: RESIDENTIAL
- Special condition: Standard
Features
- Levels: Two
- Stories: 2
- Pool features: None
- Patio & porch: Deck,Porch
- Exterior features: Lawn Sprinkler
Lot
- Lot size: 0.27 Acres
- Features: Cleared,Front Yard
Parking
- Total spaces: 2
- Parking features: Garage Faces Front,Asphalt,Attached,Driveway
- Has garage: Yes
- Attached garage spaces: 2
- Covered spaces: 2
- Has uncovered spaces: Yes
Climate Risk is Financial Risk
Every home has a financial story beyond the listing price. Below, you’ll see the climate risks that could affect this property — and in Bills & Affordability, how those risks may influence repairs, insurance, utilities, and long-term value.
Biggest Threats for This Home
- Winter Weather

- Cold Wave

- Heat Wave

- Inland Flooding

- Strong Wind

How This Home’s Risks Compare
FEMA Declared Disasters Across Pennsylvania Counties
Understanding the Costs
Financial advisors generally recommend spending no more than 30% of your gross household income on housing costs. In practice, many households stretch to 35% or beyond — especially in high-cost markets.
Estimated Costs Today
| Monthly | Annual | |
|---|---|---|
| Mortgage | $4,044 | $48,528 |
| Home Insurance * | $331 | $3,972 |
| Property Taxes | $859 | $10,308 |
| Electricity | $441 | $5,292 |
| Total | $5,675 | $68,100 |
Income You'd Need if You Spent...
Pennsylvania FAIR Plan Programs
Insurance Placement Facility of Pennsylvania/FAIR Plan
 Wildfire
 HailWind
How Costs Could Change Over Time
Climate risk is quickly impacting all of the major home ownership costs. Adjust the growth rates and percentage of income spent on housing below to see how your housing costs could change over the next 10 years — and what income you'd need to keep up.
Comparing Against the Market
Price Per Sq Ft
vs Other Active Listings
Avg $/sqft
vs Homes Sold Last Month
Median $/sqft
Current Market Trends
Median Price Per Square Foot
The median price per square foot of homes sold in this area each month. Compare this to this listing's price per square foot to gauge whether the home is priced in line with recent sales.
Historicals for This Listing
Zestimate History ($/sqft)
Price History
| Date | Event | Price |
|---|---|---|
| 2026-04-24 | Listed for sale | $834,900 |
| 2024-11-26 | Listing removed | $894,990 |
| 2024-11-23 | Listing removed | $5,200 |
| 2024-11-21 | Listed for rent | $5,200 |
| 2024-10-26 | Listed for sale | $894,990 |
| 2023-12-18 | Listing removed | -- |
| 2021-12-17 | Sold | $683,000 |
| 2021-10-04 | Pending sale | $683,000 |
| 2021-09-09 | Price change | $699,990 |
| 2021-09-03 | Price change | $719,990 |
| 2021-08-18 | Listed for sale | $749,990 |
| 2021-07-15 | Sold | $190,165 |
 View on Zillow