
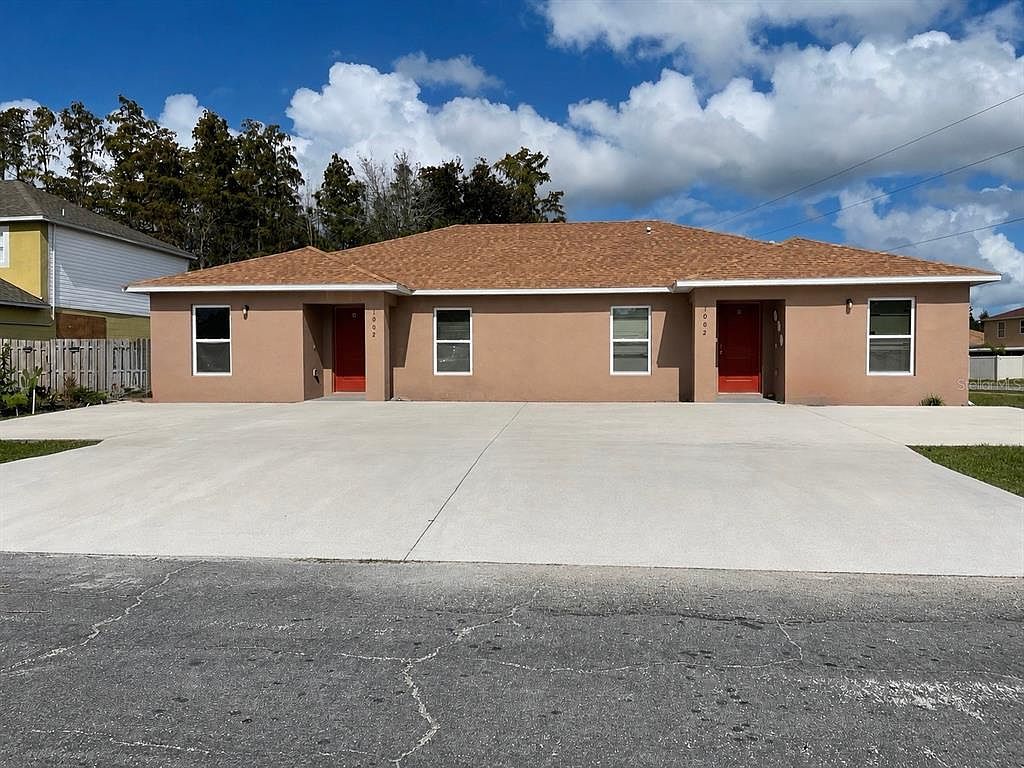


1002 MAYFAIR PLACE, Kissimmee, FL, 34758
About This Home
Excellent investment opportunity with immediate cash flow! Built in 2020, this well-maintained duplex offers flexibility for both investors and owner-occupants. One unit is leased at $1,800/month, providing immediate rental income, while the second unit is currently occupied on a month-to-month lease, giving the new owner the option to continue renting or owner occupy through a house-hacking strategy. At full occupancy, the property has the potential to generate $43,200 in gross annual rental income. Each unit features 3 bedrooms, 2 bathrooms, open-concept living spaces, modern finishes, tile flooring, and durable concrete block construction. The low HOA of $165/month includes internet and cable. Conveniently located near schools, shopping, parks, hospitals, and major roadways with easy access to Kissimmee, Lake Nona, Orlando, and area attractions. Whether you're expanding your investment portfolio or looking to offset your mortgage by living in one unit while renting the other, this property offers exceptional value. Please do not disturb the tenants. Lease information and additional financial details are available upon request.
Getting Around
 Car-Dependent
 Minimal Transit
 Somewhat Bikeable
Schools
Construction
Condition
- Property condition: Completed
- Year built: 2020
Materials
- Foundation: Block,Slab
- Roof: Shingle
- Construction materials: Block,Concrete,Stucco
Type & Style
- Home type: MultiFamily
- Property subType: Duplex,Multi Family
Interior
Appliances
- Appliances included: Convection Oven,Dishwasher,Dryer,Microwave,Range,Refrigerator,Washer
- Laundry features: Laundry Room
Bedrooms & Bathrooms
- Bedrooms: 6
- Bathrooms: 4
Features
- Ceiling Fan(s),Kitchen/Family Room Combo,Open Floorplan,Thermostat,Walk-In Closet(s)
- Door features: Sliding Doors
- Flooring: Ceramic Tile
Heating & Cooling
- Heating features: Central,Electric
- Cooling features: Central Air
Interior Area
- Total structure area: 2,383
- Total interior livable area: 2,205 sqft
Property
Details
- Parcel number: 252628610005740100
- Zoning: OPUD
- Special condition: None
Features
- Patio & porch: Rear Porch
- Exterior features: Private Entrance,Sidewalk
Lot
- Lot size: 9,627 sqft
Parking
- Total spaces: 2
- Parking features: Circular Driveway
- Covered spaces: 2
- Has uncovered spaces: Yes
- Carport: Yes
- Carport spaces: 2