



505 Yellow Fox Rd, Greer, SC, 29650
4beds
3baths
2,240sqft
$329,900
$147price/sqft
$2,206/moest. monthly cost
$88,240/yrincome needed
About This Home
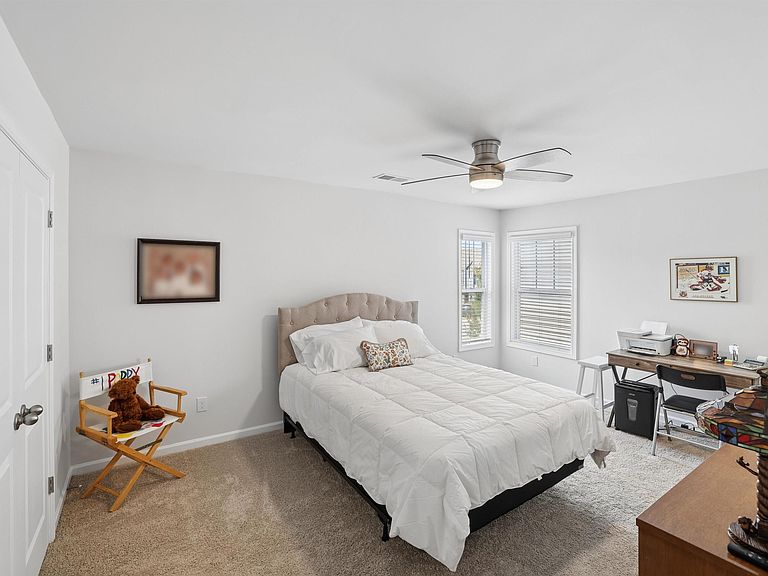
Move in ready for Immediate Occupancy!! Welcome to this charming home located in Greer, SC. This neighborhood is located in the highly desirable RIVERSIDE SCHOOL DISTRICT and features RESORT STYLE AMENITIES, including a Junior Olympic Size Swimming Pool, Outdoor Pavilion w/fireplace, Playground, Pickleball and Volleyball Courts. The floorplan features the primary bedroom downstairs and an oversized loft upstairs. This nearly new construction home also features granite countertops, revwood flooring, and ceramic tile in the baths. You won't want to miss seeing this beautiful home!
Getting Around
11
 Car-Dependent
0
 Very Limited Transit
25
 Somewhat Bikeable
Schools
8/10
6/10
10/10
Construction
Condition
- Year built: 2021
Materials
- Foundation: Slab
- Roof: Architectural
- Construction materials: Stone,Vinyl Siding
Type & Style
- Home type: Townhouse
- Architectural style: Traditional,Craftsman
- Property subType: Townhouse,Residential
Interior
Appliances
- Appliances included: Dishwasher,Disposal,Self Cleaning Oven,Refrigerator,Electric Oven,Free-Standing Electric Range,Range,Microwave,Electric Water Heater
- Laundry features: 1st Floor,Laundry Closet,Electric Dryer Hookup,Laundry Room
Basement
- Basement: None
Bedrooms & Bathrooms
- Bedrooms: 4
- Bathrooms: 3
- Full bathrooms: 2
- 1/2 bathrooms: 1
- Main level bathrooms: 1
- Main level bedrooms: 1
Features
- High Ceilings,Ceiling Smooth,Granite Counters,Open Floorplan,Walk-In Closet(s),Pantry,Radon System
- Window features: Tilt Out Windows,Vinyl/Aluminum Trim,Insulated Windows
- Flooring: Carpet,Ceramic Tile,Laminate,Vinyl
- Fireplace features: None
- Attic: Pull Down Stairs,Storage
Heating & Cooling
- Heating features: Electric,Forced Air,Damper Controlled
- Cooling features: Central Air,Electric,Damper Controlled
Interior Area
- Total interior livable area: 2,240 sqft
Master Bathroom
- Features: Double Sink,Full Bath,Shower Only,Walk-In Closet(s)
- Level: Main
Property
Details
- Parcel number: 0528.0501314.00
Features
- Levels: Two
- Stories: 2
- Patio & porch: Patio
- Topography of land: Level
- Living area range: 2200-2399
Lot
- Lot size: 2,178 sqft
Parking
- Total spaces: 2
- Parking features: Attached,Paved
- Has garage: Yes
- Attached garage spaces: 2
- Covered spaces: 2
- Has uncovered spaces: Yes