



2 Harmony Ln #2, Medway, MA, 02053
About This Home
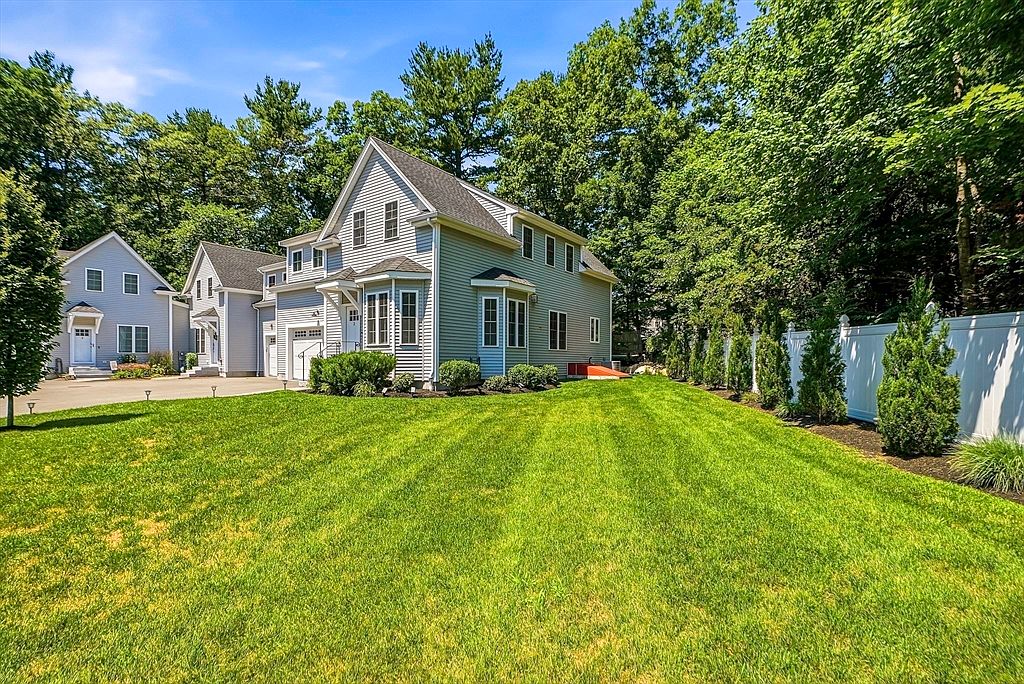
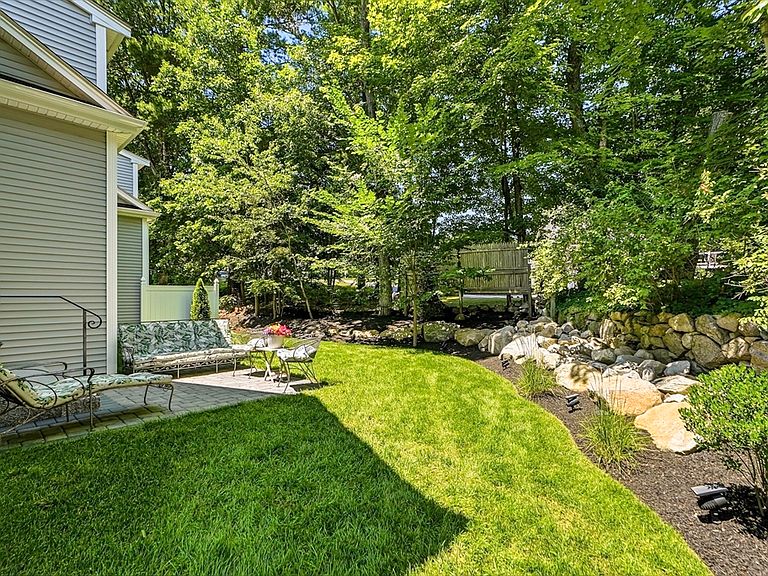
Welcome to this gorgeous, sun-filled end unit offering the perfect blend of modern style, space, and versatility. Built in 2022, the open-concept layout is filled with natural light and showcases gleaming hardwoods, a cozy gas fireplace, and a stunning white shaker-style kitchen with a spacious center island-ideal for entertaining and everyday living. A highly sought-after first-floor primary suite provides incredible flexibility, perfect for aging in place, or multigenerational living. Upstairs are 2 additional bedrooms, full bath w/double vanity, family room & flex/office space/laundry. Step outside to a private backyard space, an uncommon find in condo living, perfect for relaxing and enjoying those quiet moments. Generous room sizes, thoughtful design, town water/sewer, & energy efficient gas heating system only add to the value. Convenient Medway location - near shopping, dining, & major highways. Priced below assessed value, here's a standout opportunity you won’t want to miss!
Getting Around
 Car-Dependent
 Very Limited Transit
 Somewhat Bikeable
Schools
Construction
Condition
- Year built: 2022
Materials
- Roof: Shingle
- Construction materials: Frame
Type & Style
- Home type: Townhouse
- Property subType: Condominium,Townhouse
Interior
Appliances
- Appliances included: Range,Dishwasher,Disposal,Microwave,Refrigerator,Washer,Dryer
- Laundry features: Flooring - Stone/Ceramic Tile,Electric Dryer Hookup,Recessed Lighting,Washer Hookup,Second Floor,In Unit
Basement
- Has basement: Yes
Bathroom1
- Features: Bathroom - Half, Flooring - Stone/Ceramic Tile, Countertops - Stone/Granite/Solid
- Level: First
Bathroom2
- Features: Bathroom - Full, Bathroom - With Tub & Shower, Flooring - Stone/Ceramic Tile, Countertops - Stone/Granite/Solid, Double Vanity, Recessed Lighting
- Level: Main,First
- Area: 80
Bathroom3
- Features: Bathroom - Full, Bathroom - With Tub & Shower, Flooring - Stone/Ceramic Tile, Countertops - Stone/Granite/Solid, Double Vanity, Recessed Lighting
- Level: Second
- Area: 112
Bedroom2
- Features: Ceiling Fan(s), Flooring - Wall to Wall Carpet, Recessed Lighting, Closet - Double
- Level: Second
- Area: 352
Bedroom3
- Features: Ceiling Fan(s), Flooring - Wall to Wall Carpet, Recessed Lighting, Closet - Double
- Level: Second
- Area: 320
Bedrooms & Bathrooms
- Bedrooms: 3
- Bathrooms: 3
- Full bathrooms: 2
- 1/2 bathrooms: 1
- Main level bathrooms: 1
- Main level bedrooms: 1
Dining Room
- Features: Flooring - Hardwood, Open Floorplan, Recessed Lighting, Lighting - Overhead
- Level: First
- Area: 117
Family Room
- Features: Closet, Flooring - Wall to Wall Carpet, Recessed Lighting
- Level: Second
- Area: 527
Features
- High Speed Internet
- Door features: Insulated Doors
- Window features: Insulated Windows
- Flooring: Tile,Carpet,Hardwood
- Number of fireplaces: 1
- Fireplace features: Living Room
- Fireplace: Yes
- Finished area above ground: 2,696
- Common walls with other units/homes: End Unit
Heating & Cooling
- Heating features: Forced Air,Natural Gas
- Cooling features: Central Air
Interior Area
- Total structure area: 2,696
- Total interior livable area: 2,696 sqft
Kitchen
- Features: Flooring - Hardwood, Dining Area, Kitchen Island, Open Floorplan, Recessed Lighting, Gas Stove, Lighting - Pendant, Lighting - Overhead
- Level: Main,First
- Area: 221
Living Room
- Features: Flooring - Hardwood, Window(s) - Bay/Bow/Box, Cable Hookup, Exterior Access, Open Floorplan, Recessed Lighting, Lighting - Overhead, Closet - Double
- Level: Main,First
- Area: 361
Master Bathroom
- Features: Yes
Master Bedroom
- Features: Ceiling Fan(s), Walk-In Closet(s), Flooring - Wall to Wall Carpet, Recessed Lighting
- Level: Main,First
- Area: 247
Property
Details
- Parcel number: M:0057 B:0044 L:C006,5208752
- Zoning: ARII
- Exclusions: Sellers Personal Belongings
Features
- Patio & porch: Patio
- Exterior features: Patio,Rain Gutters
Parking
- Total spaces: 4
- Parking features: Attached,Garage Door Opener,Deeded,Paved
- Has garage: Yes
- Attached garage spaces: 2
- Covered spaces: 2
- Has uncovered spaces: Yes
- Uncovered spaces: 2