


3754 Mercury Ave, Los Angeles, CA, 90031
About This Home
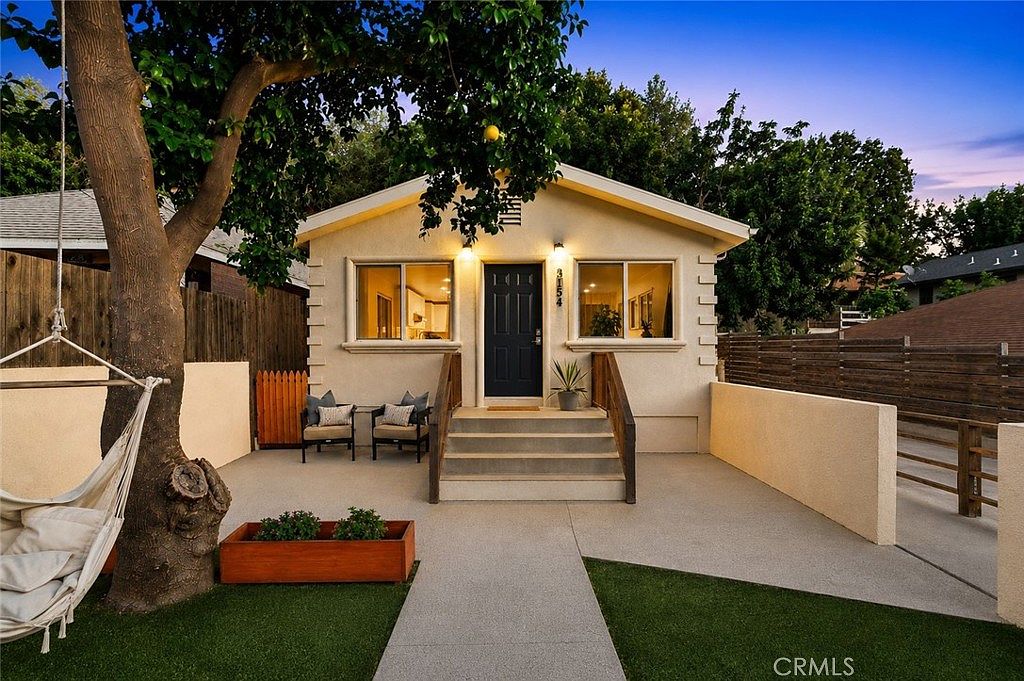
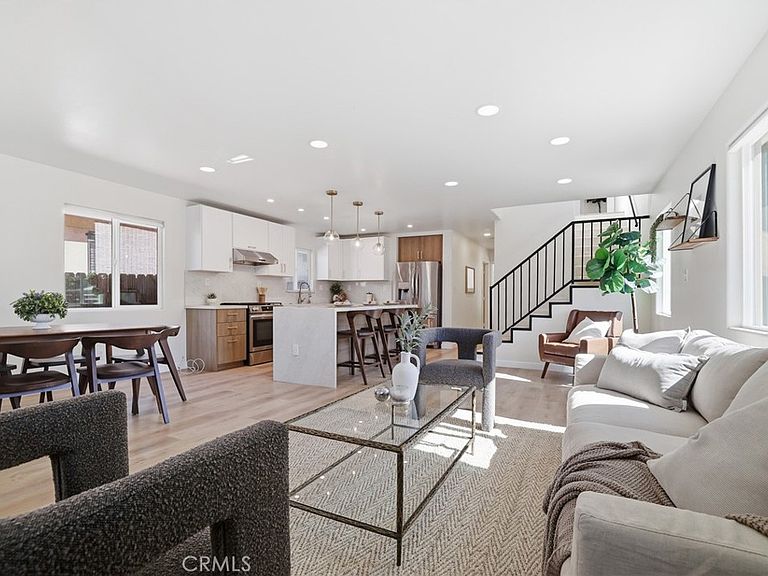
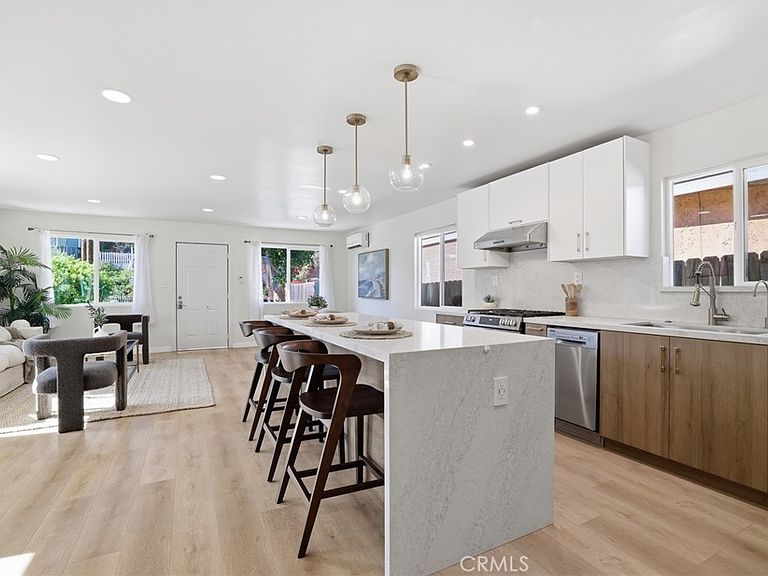
Perched in the scenic hills of Montecito Heights, this modernly updated, move-in ready home offers hillside views, abundant natural light, and a peaceful setting in one of Northeast Los Angeles' most desirable neighborhoods. The open concept living, dining, and kitchen areas are designed for both everyday living and entertaining. Recently renovated, the kitchen features sleek granite countertops and updated finishes, while major improvements including a tankless water heater, whole-home water softener, freshly repainted exterior stucco, and a fully paid-off solar panel system. With 4 bedrooms and 3 bathrooms across multiple levels, the home offers exceptional flexibility for a variety of living arrangements. The downstairs features 2 bedrooms and 2 full bathrooms, making it a great option for guests, grandparents, or anyone who prefers single-level living. Upstairs, a separate entrance leads to 2 additional bedrooms and 1 full bathroom, creating the opportunity for a more private living setup, extended family accommodations, or a separate upstairs space if desired. An approximately 400-square-foot finished basement with a separate outdoor entrance adds valuable bonus space ideal for a home office, gym, studio, guest area, or potential ADU conversion. A NEMA 14-50 EV charging outlet is also installed and compatible with major EV brands. Outside, the front and backyard spaces offer peaceful hillside and neighborhood views, along with mature yellow grapefruit and lime trees that add a classic Southern California touch. A long driveway fitting approximately 3-4 vehicles provides a rare convenience in Los Angeles. Ideally located minutes from the 110, 5, 10, and 101 freeways, the home is near USC Keck School of Medicine, Ernest E. Debs Regional Park, neighborhood hiking trails, and the renowned dining destinations of the San Gabriel Valley. With the 2028 Olympics just around the corner, this is your chance to own a stylish, fully upgraded home in a prime location.
Getting Around
 Car-Dependent
 Some Transit
 Somewhat Bikeable
Schools
Construction
Condition
- Property condition: Updated/Remodeled,Turnkey
- Year built: 1909
Type & Style
- Home type: SingleFamily
- Property subType: Single Family Residence
Interior
Appliances
- Appliances included: Dishwasher,Disposal,Gas Range,Refrigerator,Range Hood,Water Softener,Tankless Water Heater
- Laundry features: Washer Hookup,Electric Dryer Hookup,Gas Dryer Hookup,Inside,Laundry Closet
Basement
- Has basement: Yes
- Basement: Finished
Bathroom
- Features: Separate Shower,Tub Shower,Vanity
Bedroom
- Features: Bedroom on Main Level
Bedrooms & Bathrooms
- Bedrooms: 4
- Bathrooms: 3
- Full bathrooms: 3
- Main level bathrooms: 1
- Main level bedrooms: 1
Features
- Separate/Formal Dining Room,Eat-in Kitchen,Open Floorplan,Recessed Lighting,Storage,Bedroom on Main Level,Primary Suite
- Fireplace features: None
- Common walls with other units/homes: No Common Walls
Heating & Cooling
- Heating features: Ductless
- Cooling features: Ductless
Interior Area
- Total interior livable area: 2,022 sqft
Kitchen
- Features: Kitchen/Family Room Combo,Remodeled,Updated Kitchen
Master Bedroom
- Features: Primary Suite
Property
Accessibility
- Accessibility features: Parking
Details
- Parcel number: 5305012012
- Special condition: Standard
Features
- Levels: Two
- Stories: 2
- Entry location: Front
- Pool features: None
- Patio & porch: Concrete,Enclosed,Front Porch,Porch
- Exterior features: Rain Gutters
- Spa features: None
- Has view: Yes
- View description: City Lights,Hills,Mountain(s),Neighborhood,Valley
Lot
- Lot size: 3,557 sqft
- Features: Back Yard,Front Yard,Lawn,Landscaped,Yard
Parking
- Total spaces: 4
- Parking features: Concrete,Driveway,Electric Vehicle Charging Station(s),Private,One Space,On Street
- Uncovered spaces: 4
Climate Risk is Financial Risk
Every home has a financial story beyond the listing price. Below, you’ll see the climate risks that could affect this property — and in Bills & Affordability, how those risks may influence repairs, insurance, utilities, and long-term value.
Biggest Threats for This Home
- Earthquake

- Heat Wave

- Wildfire

How This Home’s Risks Compare
FEMA Declared Disasters in Los Angeles County and California
Understanding the Costs
Financial advisors generally recommend spending no more than 30% of your gross household income on housing costs. In practice, many households stretch to 35% or beyond — especially in high-cost markets.
Estimated Costs Today
| Monthly | Annual | |
|---|---|---|
| Mortgage | $5,046 | $60,552 |
| Home Insurance * | $172 | $2,064 |
| Property Taxes | $1,024 | $12,288 |
| Electricity | $433 | $5,203 |
| Total | $6,675 | $80,100 |
Income You'd Need if You Spent...
California FAIR Plan Programs
How Costs Could Change Over Time
Climate risk is quickly impacting all of the major home ownership costs. Adjust the growth rates and percentage of income spent on housing below to see how your housing costs could change over the next 10 years — and what income you'd need to keep up.
Comparing Against the Market
Price Per Sq Ft
vs Other Active Listings
Avg $/sqft
vs Homes Sold Last Month
Median $/sqft
Current Market Trends
Median Price Per Square Foot
The median price per square foot of homes sold in this area each month. Compare this to this listing's price per square foot to gauge whether the home is priced in line with recent sales.
Historicals for This Listing
Zestimate History ($/sqft)
Price History
| Date | Event | Price |
|---|---|---|
| 2026-07-09 | Listed for sale | $998,000 |
| 2018-03-20 | Sold | $652,000 |
| 2018-01-29 | Pending sale | $620,000 |
| 2018-01-09 | Listed for sale | $620,000 |
| 2014-02-07 | Sold | $390,000 |
| 2010-09-27 | Sold | $105,000 |
| 2008-10-17 | Sold | $160,000 |
| 2007-07-24 | Sold | $445,450 |
| 2006-02-07 | Sold | $520,000 |
| 2004-08-26 | Sold | $360,000 |
| 2001-12-26 | Sold | $165,000 |
 View on Zillow