
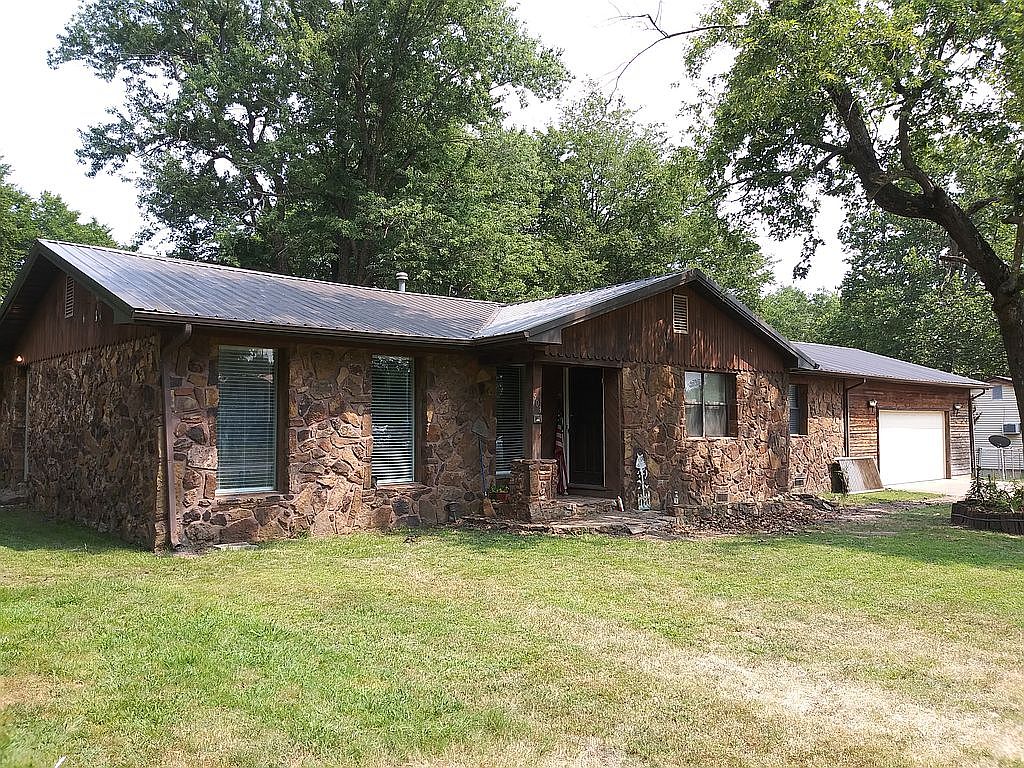


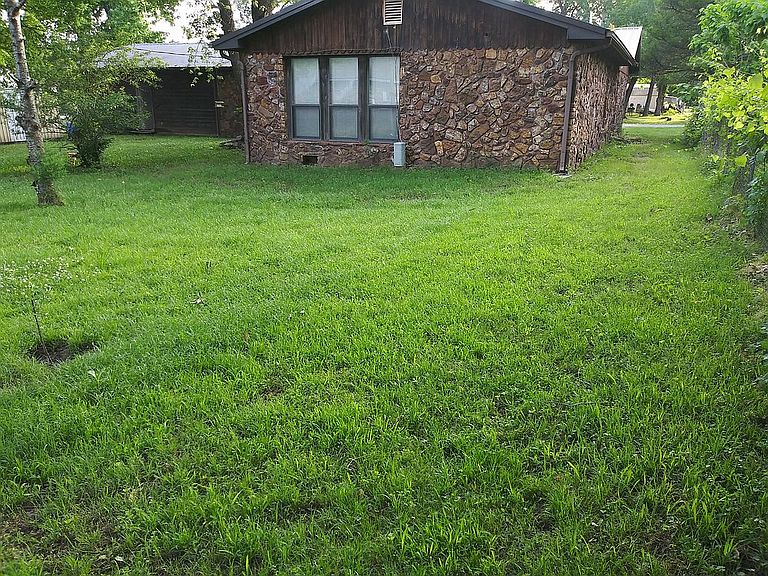

503 2nd Ave, Warner, OK, 74469
About This Home
update 1-12-2026 - 1. All of the ad pictures were taken in 2021 and all the stuff in the ad pictures have been long hauled off by previous owner so now you know 1-12-2026 2. Please ask your questions away, i am the owner, i am short of having an OK real estate license, i do not wish to waste your time mutually. Absolutely no agents. The stone house is 2,220 square feet 4 bedrooms, 2 1/2 bath, 100 feet x 165 feet lot, 5-ton AC Central Heat & Air. Total rooms = 11 - living room, dinning room, kitchen, master bedroom, west bedroom, east bedroom, north bedroom, main bathroom, 2nd bathroom, half bathroom, laundry room. 5-ton Central AC unit, Gas Heater, OE and G Oklahoma Electric n Gas hooked up; Warner Municipal Water connected, shaded lawns, storage metal shed on back lawn will stay, vent piped in the den for wood burning stove, 2-car garage, Two walk in closets, walk in pantry, two attic entrances, 2 x electric water heaters, Ring security system, gas stoves & range/oven, garbage disposal, dish washer, washer, dryer, carpet & laminated floor, cable TV and internet ready, ceiling fans. The metal roof (strength, heat blocker = reflects heat away) was installed and the old shingle roof was kept intact to benefit additional insulation. Sorry but no financing plans offered. Cash sales. Free house inspection/ showing/ walk thru ONLY by appointments. 1-25-2022 updates: The following appliances will stay with the house and are working/ operational: 5-ton central AC & gas central heat, pantry's electric hot water heater, laundry room's electric water heater, dish washer, garbage disposer, microware, the fridge, washer, dryer, gas range, electric oven with dim LED display, 2 car garage door & openers, 3 Ring motion detect cameras (front door, driveway, backyard), 1 Ring motion detect outdoor dual light for driveway, 6 ceiling fans (in 4 bedrooms, den, living room), all lights work except den's lighting just went out. All plumbing's work.
Getting Around
 Car-Dependent
 Very Limited Transit
 Bikeable
Schools
Construction
Condition
- Year built: 1965
Materials
- Foundation: Concrete Block
- Roof: Metal
- Construction materials: Stone
Type & Style
- Home type: SingleFamily
Interior
Appliances
- Appliances included: Dishwasher,Dryer,Garbage disposal,Microwave,Range / Oven,Refrigerator,Trash compactor,Washer
Basement
- Basement: None
Bedrooms & Bathrooms
- Bedrooms: 4
- Bathrooms: 3
- Full bathrooms: 2
- 1/2 bathrooms: 1
Features
- Flooring: Softwood,Carpet,Laminate
Heating
- Heating features: Other
Interior Area
- Total interior livable area: 2,220 sqft
Property
Details
- Parcel number: 686028044013204119
Features
- Exterior features: Other,Stone,Brick
Lot
- Lot size: 0.38 Acres
Parking
- Parking features: Garage - Attached