

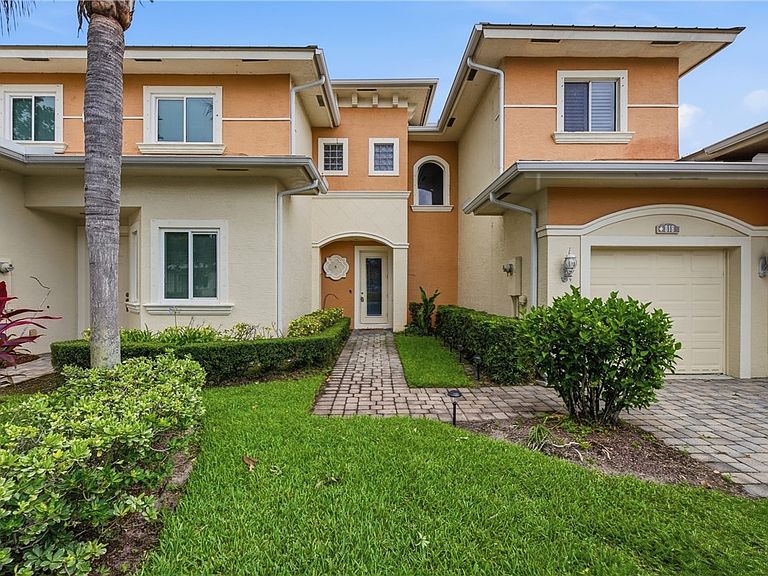
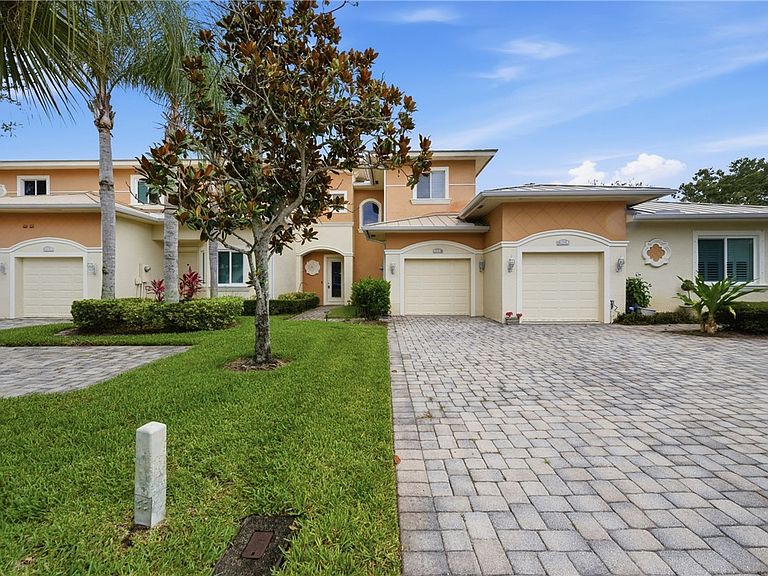


818 Middleton Dr SW #818, Vero Beach, FL, 32962
3beds
3baths
1,698sqft
$267,500
$158price/sqft
$2,111/moest. monthly cost
$84,440/yrincome needed
About This Home
Move right into this beautifully maintained home where the major updates have already been completed. Featuring a new 2025 roof and newer A/C, this home offers both comfort and peace of mind. The inviting floor plan is filled with natural light and provides spacious living areas perfect for everyday living and entertaining. Enjoy a seamless blend of functionality and charm with well-appointed spaces throughout. Whether you're relaxing indoors or enjoying the outdoor living area, this home is ready for its next owner to make lasting memories.
Getting Around
32
 Car-Dependent
0
 Very Limited Transit
39
 Somewhat Bikeable
Schools
5/10
6/10
5/10
Construction
Condition
- Year built: 2006
Materials
- Roof: Metal
- Construction materials: Block,Concrete,Stucco
Type & Style
- Home type: Condo
- Architectural style: Two Story
- Property subType: Condominium
Interior
Appliances
- Appliances included: Dryer,Dishwasher,Electric Water Heater,Microwave,Refrigerator,Washer
- Laundry features: In Unit,Upper Level
Bedroom
- Dimensions: 15x13
Bedroom
- Dimensions: 13x10
Bedroom
- Dimensions: 13x10
Bedrooms & Bathrooms
- Bedrooms: 3
- Bathrooms: 3
- Full bathrooms: 2
- 1/2 bathrooms: 1
Dining Room
- Dimensions: 14x12
Features
- Window features: Single Hung,Window Treatments
- Flooring: Carpet,Tile
Heating & Cooling
- Heating features: Central
- Cooling features: Central Air
Interior Area
- Total interior livable area: 1,698 sqft
Kitchen
- Dimensions: 12x10
Living Room
- Dimensions: 14x13
Property
Details
- Parcel number: 33392300015000000012.0
- Attached to another structure: Yes
- Zoning: ,
Features
- Levels: Two
- Stories: 2
- Pool features: Pool,Community
- Patio & porch: Patio,Screened
- Has view: Yes
- View description: Preserve
- Waterfront features: None
- Living area range: 1601-1800
Lot
- Features: Other
Parking
- Total spaces: 1
- Parking features: Driveway,Garage
- Has garage: Yes
- Attached garage spaces: 1
- Covered spaces: 1
- Has uncovered spaces: Yes