


11409 S Adams St W, Jenks, OK, 74037
About This Home
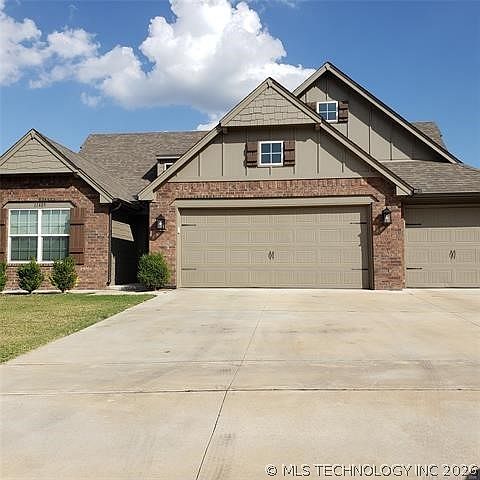
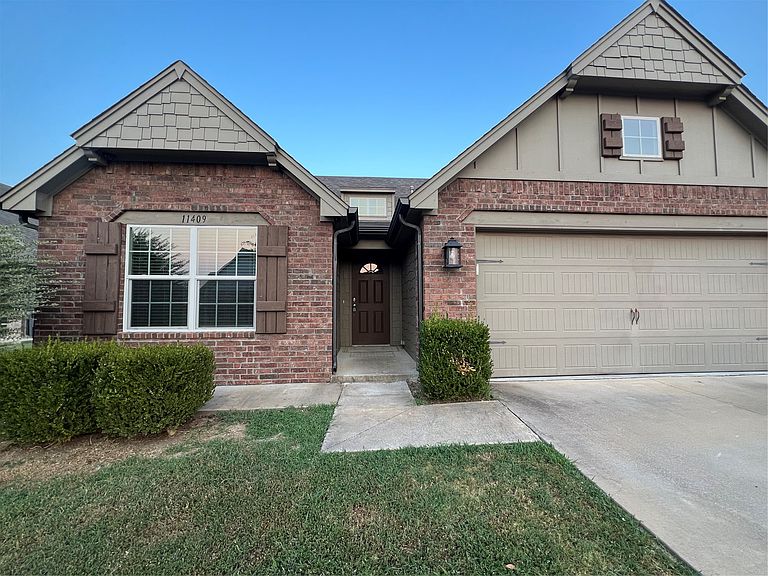
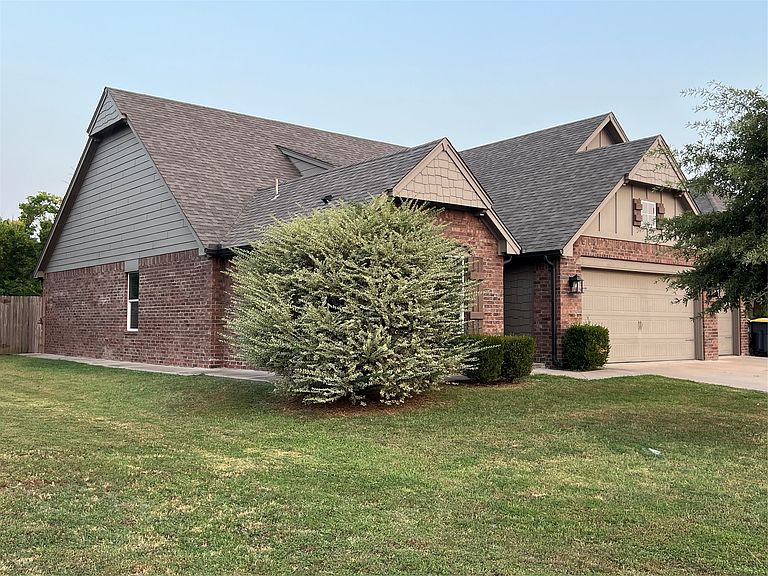
Nestled in the highly sought-after Breitling Village neighborhood, this immaculate 4-bedroom, 3-bathroom home perfectly combines functional design with an ideal location. From the moment you step through the front door, you are welcomed by an inviting, open-concept living area that flows seamlessly into the heart of the home: the kitchen. Designed for both daily living and effortless entertaining, the residence features a highly desirable split floor plan that ensures maximum privacy for the primary suite. Complete with a spacious 3-car garage, the property sits on a premier lot backing directly to a scenic neighborhood trail—giving you peaceful views and easy outdoor access right from your backyard. Enjoy the perfect balance of neighborhood tranquility and urban convenience with quick access to Highway 75 and all the premier shopping, dining, and entertainment options at the Tulsa Hills Shopping Center just minutes away.
Getting Around
 Car-Dependent
 No Nearby Transit
 Somewhat Bikeable
Schools
Construction
Condition
- Year built: 2018
Materials
- Foundation: Slab
- Roof: Asphalt,Fiberglass
- Construction materials: Brick,Wood Frame
Type & Style
- Home type: SingleFamily
- Architectural style: Other
- Property subType: Single Family Residence
Interior
Appliances
- Appliances included: Dishwasher,Disposal,Gas Water Heater,Microwave,Oven,Range
- Laundry features: Washer Hookup,Electric Dryer Hookup
Basement
- Basement: None
Bathroom
- Level: First
Bedroom
- Level: First
Bedroom
- Level: First
Bedroom
- Level: First
Bedrooms & Bathrooms
- Bedrooms: 4
- Bathrooms: 3
- Full bathrooms: 3
Dining Room
- Level: First
Features
- Granite Counters,High Ceilings,Gas Range Connection,Gas Oven Connection
- Window features: Vinyl
- Flooring: Carpet,Tile
Heating & Cooling
- Heating features: Central,Gas
- Cooling features: Central Air
Interior Area
- Total structure area: 1,821
- Total interior livable area: 1,821 sqft
Kitchen
- Level: First
Living Room
- Level: First
Primary Bathroom
- Level: First
Primary Bedroom
- Level: First
Utility Room
- Level: First
Property
Accessibility
- Accessibility features: Accessible Doors
Details
- Parcel number: 60612823520850
Features
- Levels: One
- Stories: 1
- Pool features: None
- Patio & porch: Covered,Porch
- Exterior features: Concrete Driveway,Rain Gutters
- Fencing: Chain Link,Privacy
- Living area range: 1750-2000 SqFt
Lot
- Lot size: 9,452 sqft
- Features: None
Parking
- Total spaces: 3
- Parking features: Attached,Garage
- Has garage: Yes
- Attached garage spaces: 3
- Covered spaces: 3