


10092 Kennys Trucks Dr, Mounds, OK, 74047
About This Home
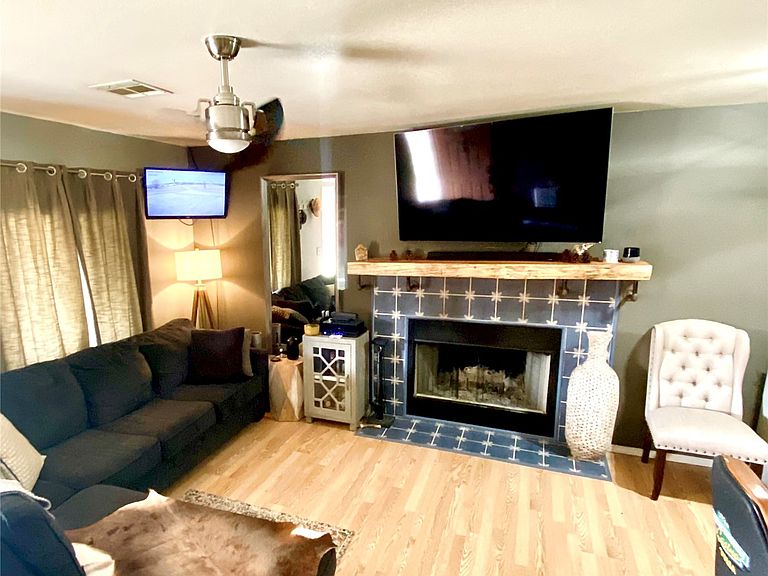
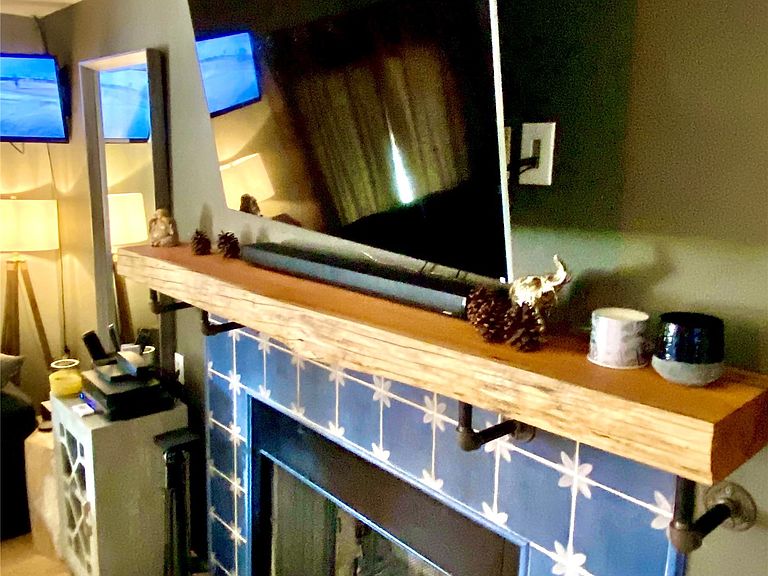
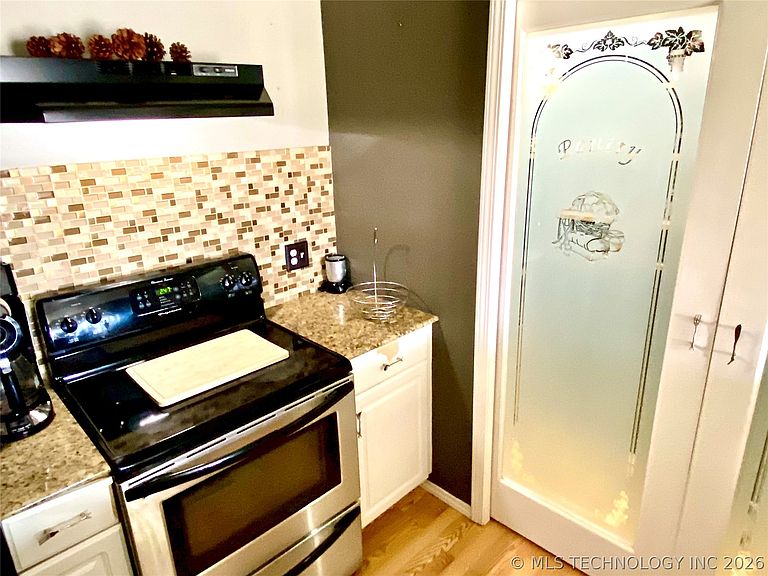
A truly unique namesake address for a former auto restoration and retail facility located immediately South of Glenpool in Mounds, Oklahoma. Situated within a non-zoned enclave of both commercial and retail properties located directly adjacent to Highway 75, this 14.61 acre parcel provides ideal commercial development potential for approximately 10 acres of unplatted, multi-use acreage well suited for automotive repair and restoration, mechanical customization, retail, light industrial, RV park potential. Property is complemented with 3 large pond sites located at the general West and East boundaries of property, comprising approximately 3 acres in overall surface area. Primary, on-site residence offers a furnished (see exclusions) well appointed 2 bedroom, Full master bath and unusual "1.75" shower bath / large entry laundry combo. rustic exterior styled "barndominium" with granite kitchen, stainless appliances, full pantry, rustic blue tiled fireplace with large mantle flatscreen, private master bath, whirlpool tub, separate step-in shower, tiled backsplash. video security monitoring and keypad Lift Master security gate entrance. Attached 2 car garage with additionl driveway carport, surround concrete exterior covered porch/patio, graveled approach to property, adjacent buildings and secondary on-site manufactured home. Note: exterior patio items included with sale. Please see attached addendum for additional property inclusions featuring two purpose built garage/warehouse, separate HVAC slab concrete buildings with load-in ports, front offices and access covered entrances modularly converted for warehousing compromising approximately 4700 sq. ft. (See property inclusions for commercial building dimensions)
Getting Around
 Car-Dependent
 Very Limited Transit
 Somewhat Bikeable
Schools
Construction
Condition
- Year built: 1997
Materials
- Foundation: Slab
- Roof: Metal
- Construction materials: Aluminum Siding,Steel
Type & Style
- Home type: SingleFamily
- Architectural style: Barndominium
- Property subType: Single Family Residence
Interior
Appliances
- Appliances included: Cooktop,Dishwasher,Disposal,Other,Oven,Range,Trash Compactor
- Laundry features: Washer Hookup,Electric Dryer Hookup
Basement
- Basement: None
Bathroom
- Level: First
Bedroom
- Level: First
Bedrooms & Bathrooms
- Bedrooms: 2
- Bathrooms: 2
- Full bathrooms: 2
Features
- Granite Counters,High Speed Internet,Other,Cable TV,Wired for Data,Ceiling Fan(s),Programmable Thermostat
- Window features: Other
- Flooring: Laminate,Tile
- Number of fireplaces: 1
- Fireplace features: Glass Doors,Gas Log,Gas Starter,Wood Burning
- Fireplace: Yes
Heating & Cooling
- Heating features: Central,Other
- Cooling features: Central Air
Interior Area
- Total structure area: 1,000
- Total interior livable area: 1,000 sqft
Kitchen
- Level: First
Living Room
- Level: First
Primary Bedroom
- Level: First
Utility Room
- Level: First
Property
Accessibility
- Accessibility features: Accessible Entrance
Details
- Parcel number: 00002316N12EC04000
- Exclusions: See exclusions addendum
Features
- Levels: One
- Stories: 1
- Pool features: None
- Patio & porch: Covered,Other,Patio,Porch
- Exterior features: Concrete Driveway,Lighting,Other,Rain Gutters
- Fencing: Barbed Wire,Electric,Full,Other
- Living area range: 1000-1250 SqFt
Lot
- Lot size: 14.61 Acres
- Features: Mature Trees,Other,Pond on Lot
Parking
- Total spaces: 2
- Parking features: Attached,Carport,Garage,Other,Garage Faces Side,Storage
- Has garage: Yes
- Attached garage spaces: 2
- Covered spaces: 2
- Carport: Yes