

8667 S Deerwood LANE, Franklin, WI, 53132
3beds
2baths
2,001sqft
$389,900
$195price/sqft
$2,860/moest. monthly cost
$114,400/yrincome needed
About This Home
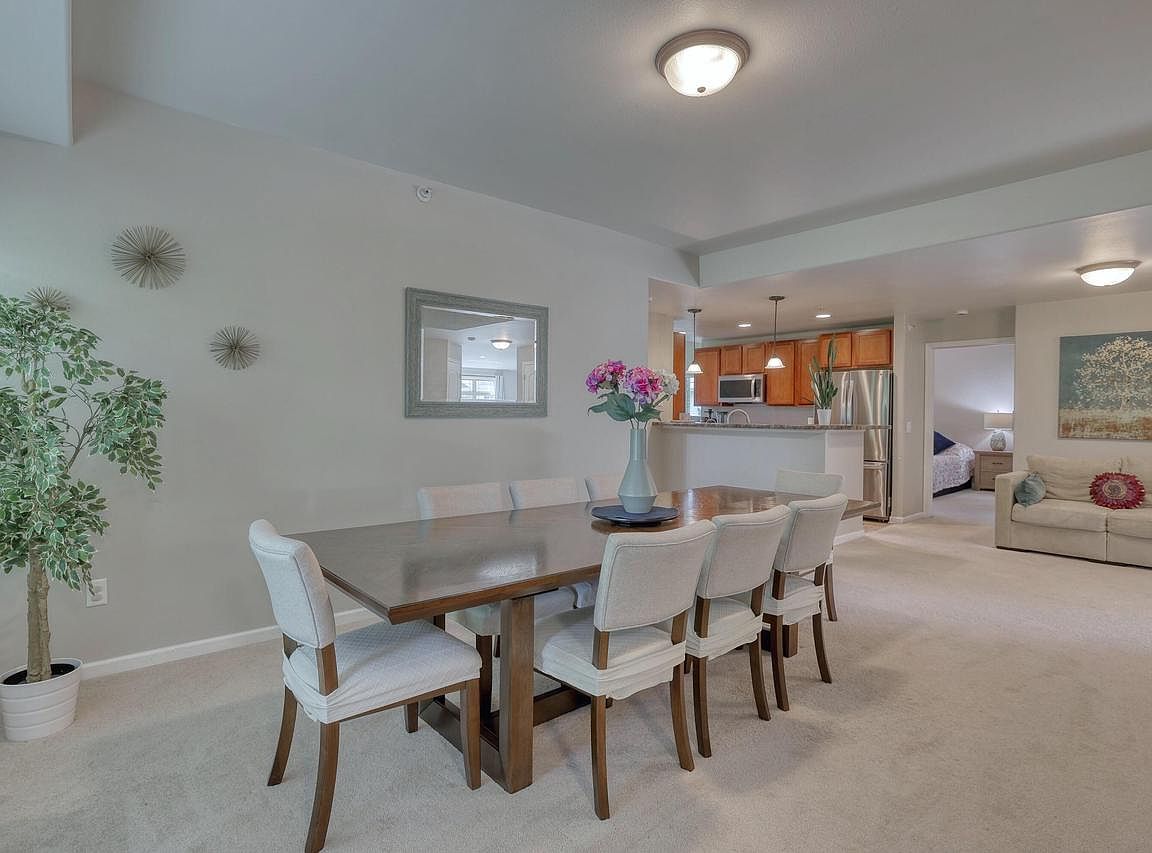
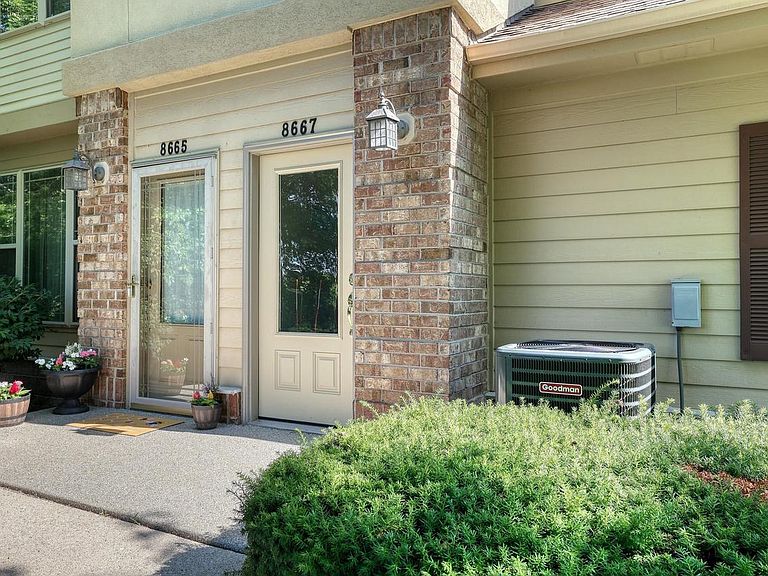
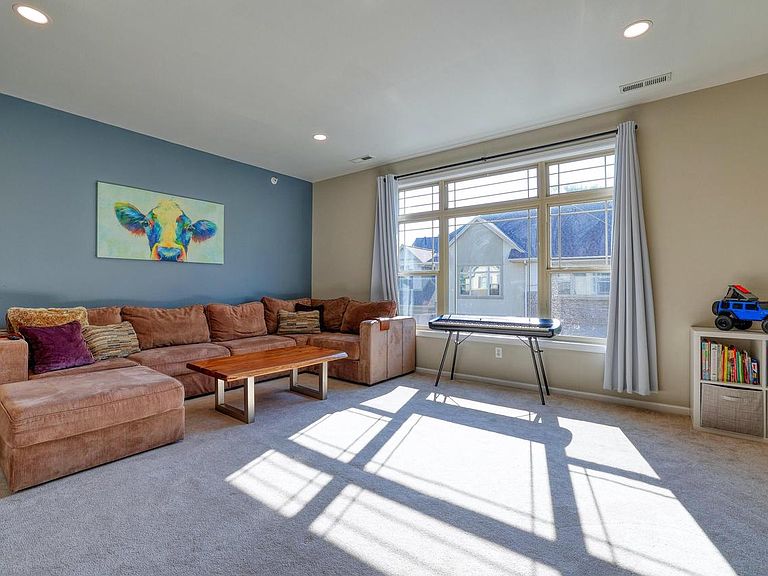
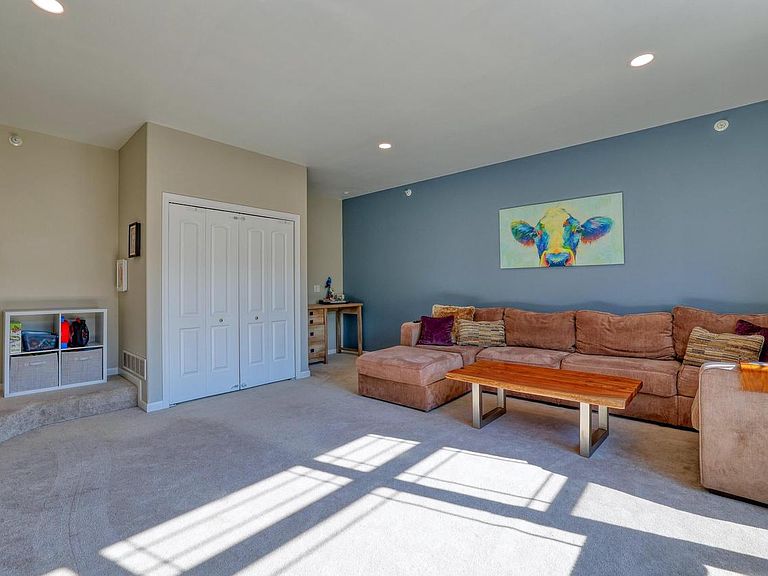
Spacious and sun drenched 3 bedroom, 2 bath, open concept, condo in Franklin located in the popular Woodlake Village. This second floor end unit features a private entrance, attached 2 car garage and a versatile floor plan. Generous sized sunken living/family room, dining/living with fireplace, office area, primary ensuite with walk-in closet, soaking tub and walk-in shower. Second bedroom has 2 large closets. You will enjoy the natural sunlight in the breakfast nook area with patio doors leading to your covered balcony. Roof 3 years old, furnace & AC 2 years old, water heater 1 year old. All appliances included. Average utility cost $250/month. Low condo fee, only $295/month.
Getting Around
19
 Car-Dependent
0
 Very Limited Transit
32
 Somewhat Bikeable
Schools
8/10
7/10
8/10
Construction
Condition
- Property condition: 21+ Years
- Year built: 2005
Materials
- Construction materials: Brick,Brick/Stone,Vinyl Siding
Type & Style
- Home type: Condo
- Property subType: Condominium
Interior
Appliances
- Appliances included: Dishwasher,Disposal,Dryer,Microwave,Oven,Range,Refrigerator,Washer
- Laundry features: In Unit
Basement
- Basement: None / Slab
Bathroom
- Features: Master Bedroom Bath: Tub/No Shower,Master Bedroom Bath: Walk-In Shower,Master Bedroom Bath,Shower Stall
Bedroom2
- Level: Main
- Area: 143
Bedroom3
- Level: Main
- Area: 135
Bedrooms & Bathrooms
- Bedrooms: 3
- Bathrooms: 2
- Full bathrooms: 2
- Main level bedrooms: 3
Dining Room
- Level: Main
- Area: 96
Family Room
- Level: Main
- Area: 361
Features
- Walk-In Closet(s)
Heating & Cooling
- Heating features: Natural Gas,Forced Air
- Cooling features: Central Air
Interior Area
- Total structure area: 2,001
- Total interior livable area: 2,001 sqft
Kitchen
- Level: Main
- Area: 90
Living Room
- Level: Main
- Area: 266
Master Bedroom
- Level: Main
- Area: 180
Property
Details
- Parcel number: 8410133000
- Zoning: Residential
- Exclusions: Curtains And Rods Throughout,Bike Holders On Garage Wall,Seller's Personal Property
Features
- Levels: Two,1 Story
- Stories: 2
- Patio & porch: Patio/Porch
- Exterior features: Balcony,Private Entrance
- Living area range: 2001-2500
Lot
- Lot size dimensions: Condo
Parking
- Total spaces: 2
- Parking features: Attached,2 Car,Assigned
- Has garage: Yes
- Attached garage spaces: 2
- Covered spaces: 2