



2178 Pine Ridge COURT #D, Grafton, WI, 53024
About This Home
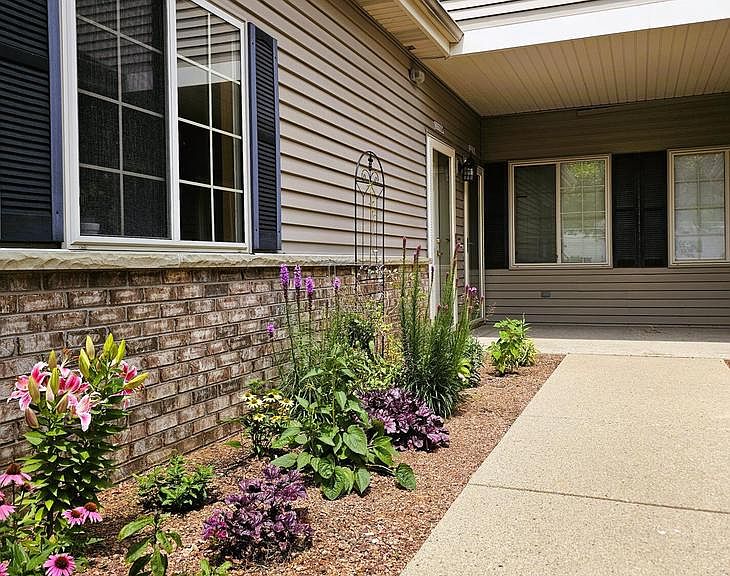
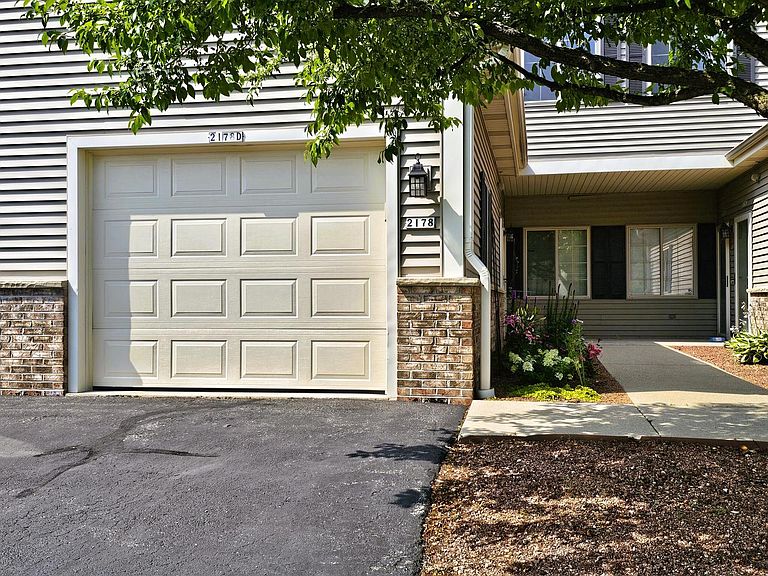
An exceptional opportunity awaits -- this unit comes fully furnished, w/every piece thoughtfully selected to complement the home's style & layout. Open-concept design w/vaulted ceilings makes for effortless living & entertaining. The KIT w/breakfast bar & SS appliances flows seamlessly into the DR & LR w/GFP & doors leading to the covered balcony that overlooks lovely landscaping & visiting wildlife. 3 generous BRs, 2 featuring BAs, one w/SS & the other w/SOT & all 3 BRs boasting WICs. BR 3 includes a 2nd closet. In unit laundry comes w/W&D. 1.5 car attached GA. Amenities elevate the lifestyle: pool, hot tub, fitness center, & community room -- all just steps from your door. An HSA home warranty is included for added peace of mind. Truly move-in ready. Cedarburg Schools. Welcome Home!
Getting Around
 Car-Dependent
 Very Limited Transit
 Somewhat Bikeable
Schools
Construction
Condition
- Property condition: 21+ Years
- Year built: 2000
Materials
- Construction materials: Brick,Brick/Stone,Vinyl Siding
Type & Style
- Home type: Condo
- Property subType: Condominium
Interior
Appliances
- Appliances included: Dishwasher,Dryer,Microwave,Other,Oven,Range,Refrigerator,Washer,Water Filtration Own,Water Softener
- Laundry features: In Unit
Basement
- Basement: None / Slab
Bathroom
- Features: Tub Only,Master Bedroom Bath: Walk-In Shower,Master Bedroom Bath,Shower Over Tub,Shower Stall
Bedroom2
- Level: Main
- Area: 180
Bedroom3
- Level: Main
- Area: 204
Bedrooms & Bathrooms
- Bedrooms: 3
- Bathrooms: 2
- Full bathrooms: 2
- Main level bedrooms: 3
Dining Room
- Level: Main
- Area: 117
Features
- Cathedral/vaulted ceiling,Walk-In Closet(s),Kitchen Island
Heating & Cooling
- Heating features: Natural Gas,Forced Air
- Cooling features: Central Air
Interior Area
- Total structure area: 1,665
- Total interior livable area: 1,665 sqft
Kitchen
- Level: Main
- Area: 156
Living Room
- Area: 208
Master Bedroom
- Level: Main
- Area: 168
Property
Details
- Parcel number: 102131500400
- Zoning: Res
- Exclusions: Picture In 3rd Br Closet Of Young Girl,Picture On Table In Dr Of A Seashell,Marketplace Picture In Entry Foyer,And Crucifix In Mbr,Seller's Clothing And Toiletries.
Features
- Levels: Two,1 Story
- Stories: 2
- Exterior features: Balcony,Private Entrance
- Living area range: 1501-1750
Parking
- Total spaces: 1.5
- Parking features: Attached,Garage Door Opener,1 Car,Surface
- Has garage: Yes
- Attached garage spaces: 1.5
- Covered spaces: 1.5