


69 Summit Rd, Elizabeth, NJ, 07208
About This Home
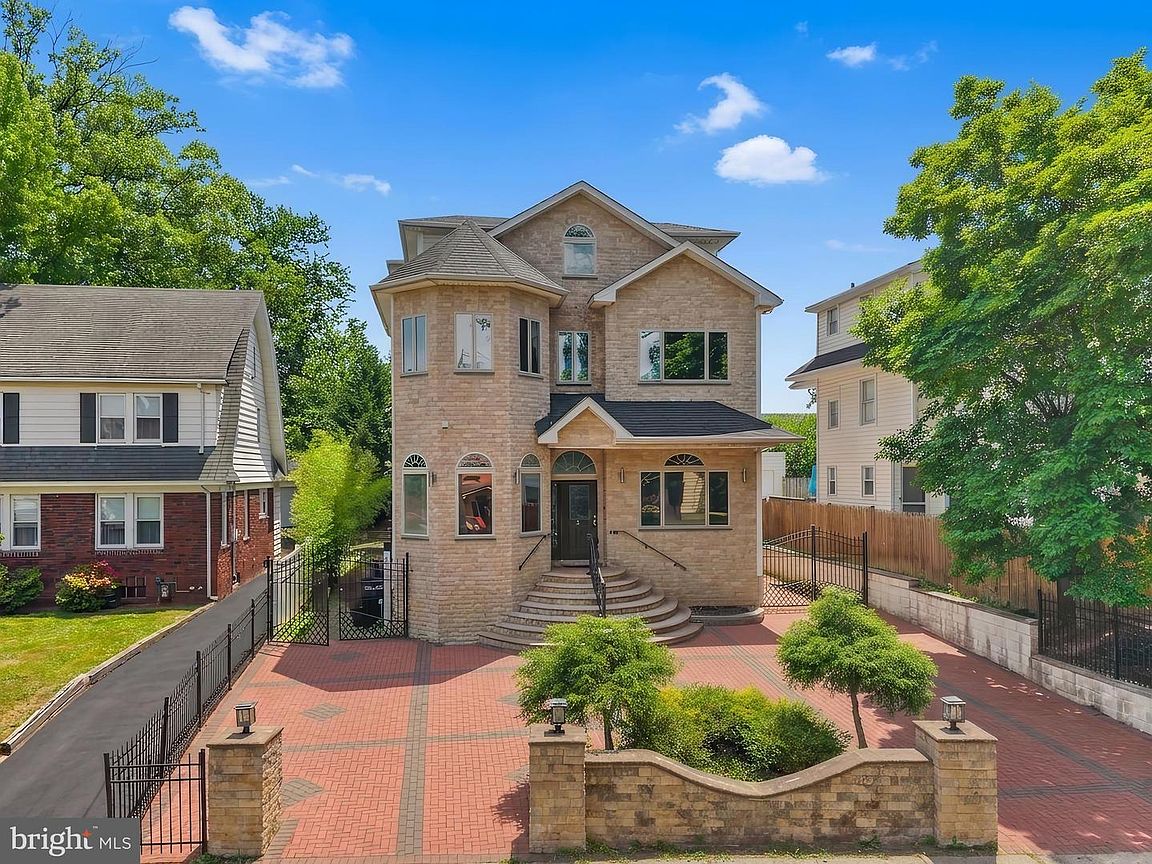
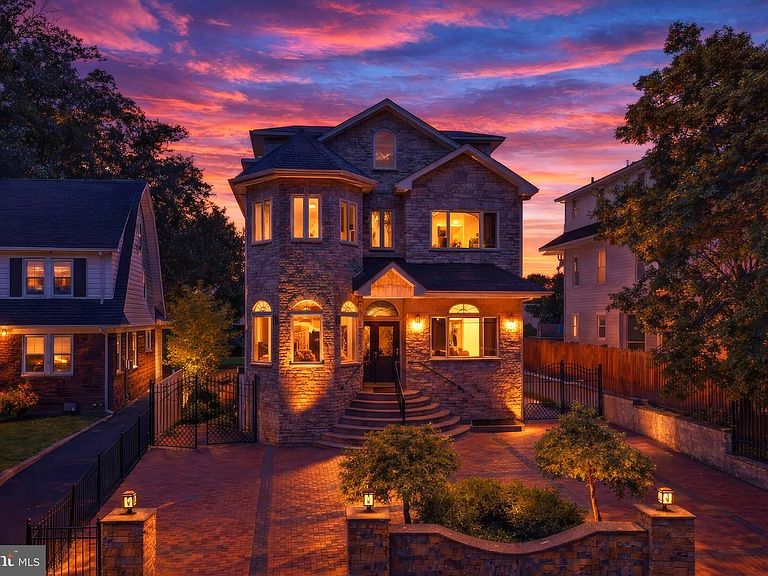
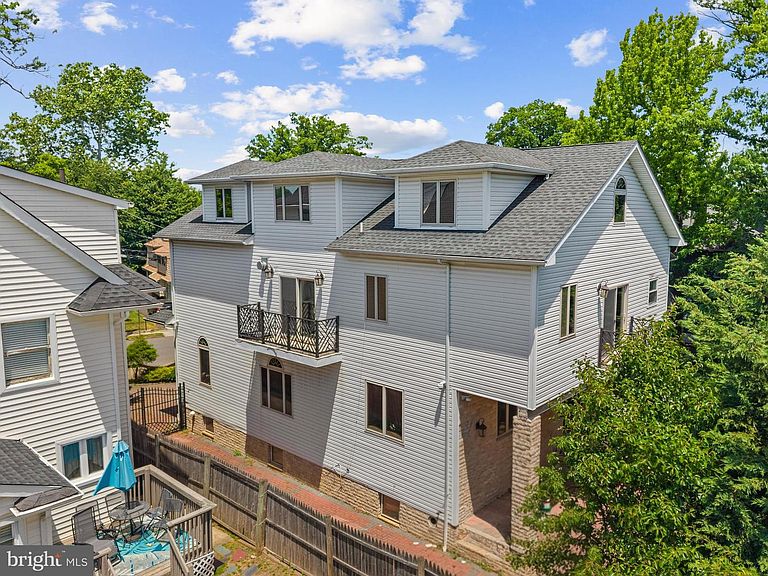
Welcome to one of Elmora Hills' most extraordinary residences! This impressive custom-built home offers 12 bedrooms, 5 full baths, 2 full kitchens, and 4 levels of exceptional living space, making it one of the largest homes to grace this prestigious neighborhood. Showcasing a striking stone façade, an expansive driveway accommodating 10+ vehicles, multiple spaces for entertaining, a private lower-level suite, and an outdoor kitchen perfect for hosting unforgettable gatherings, every detail has been thoughtfully designed for both comfort and elegance. Ideally located in the heart of Elmora Hills, this distinguished residence is just moments from Warinanco Park, shopping, houses of worship, major highways, Newark Airport, and direct NYC transportation. Opportunities to own a home of this size, caliber, and location are exceptionally rare—schedule your private tour today and discover all that this remarkable property has to offer.
Getting Around
 Somewhat Walkable
 Some Transit
 Somewhat Bikeable
Schools
Construction
Condition
- Year built: 2014
Materials
- Foundation: Other
- Roof: Shingle
- Construction materials: Stone,Aluminum Siding
Type & Style
- Home type: SingleFamily
- Architectural style: Contemporary,Other
- Property subType: Single Family Residence
Interior
Appliances
- Appliances included: Dishwasher,Cooktop,Oven,Oven/Range - Gas,Exhaust Fan,Gas Water Heater
- Laundry features: Laundry Room
Basement
- Has basement: Yes
- Basement: Full,Finished
Bedrooms & Bathrooms
- Bedrooms: 12
- Bathrooms: 5
- Full bathrooms: 5
- Main level bathrooms: 1
- Main level bedrooms: 3
Dining Room
- Level: Upper
Features
- Entry Level Bedroom,Formal/Separate Dining Room,Eat-in Kitchen,Kitchen Island,Recessed Lighting
- Finished area below ground: 0
- Finished area above ground: 3,944
Heating & Cooling
- Heating features: Forced Air,Natural Gas
- Cooling features: Multi Units,Central Air,Natural Gas
Interior Area
- Total structure area: 3,944
- Total interior livable area: 3,944 sqft
Kitchen
- Level: Lower
Kitchen
- Level: Main
Laundry
- Level: Upper
Living Room
- Level: Lower
Living Room
- Level: Main
Living Room
- Level: Upper
Utility Room
- Level: Lower
Property
Accessibility
- Accessibility features: 2+ Access Exits
Details
- Parcel number: 040002900013
- Zoning: RESIDENTIAL
- Special condition: Standard
Features
- Levels: Four
- Stories: 4
- Pool features: None
Lot
- Lot size: 7,157 sqft
- Lot size dimensions: 50.79 x 140.87
Parking
- Total spaces: 10
- Parking features: Circular Driveway,Driveway
- Has uncovered spaces: Yes
- Uncovered spaces: 10