

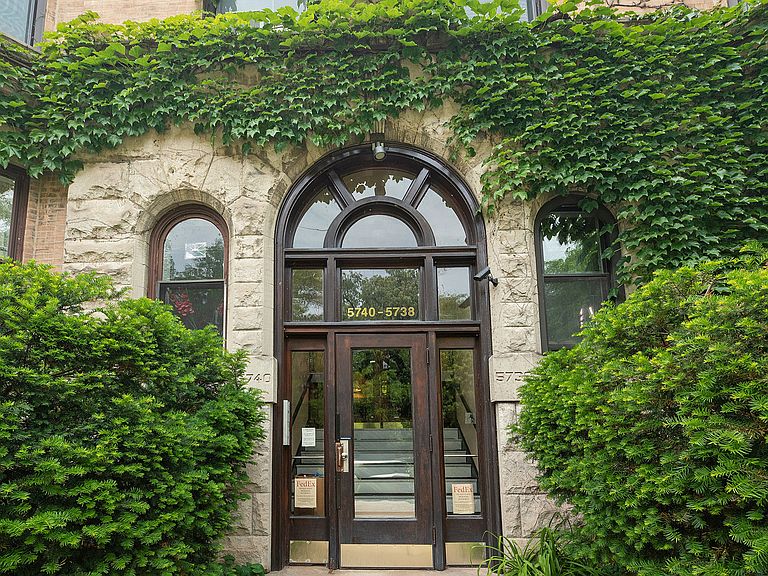


5738-40 S Kenwood Ave #3, Chicago, IL, 60637
About This Home
Rarely does an opportunity like this come along in the heart of Hyde Park. Located just a few doors from the University of Chicago Laboratory Schools and moments from the University of Chicago campus, this extraordinary penthouse residence offers an unmatched combination of space, character, and convenience. Created by combining two top-floor condominiums into one spectacular home, this expansive residence lives like a single-family home while offering the ease of condominium living. With five bedrooms and three full baths, the thoughtfully designed floor plan provides incredible flexibility for everyday living, working from home, and entertaining. The beautiful and bright kitchen features abundant cabinetry, generous prep space, and extensive counter seating that invites family and friends to gather. A gracious living room and a huge library provide inviting spaces to relax or work, while the stunning primary suite includes a remarkable dressing room and tons of built-in storage rarely found in city living. Vintage charm abounds throughout, with beautiful original details, elegant millwork, and multiple fireplaces adorned with unique antique tile surrounds that add warmth and distinction to the home. Step outside to enjoy the expansive rear deck spanning the entire width of the building-an exceptional outdoor retreat with ample space for dining, gardening, and entertaining. Completing this remarkable offering are in-unit laundry, basement storage and two exterior parking spaces, an invaluable convenience in this sought-after neighborhood. Perfectly positioned near the University of Chicago, the Obama Presidential Center, neighborhood parks, acclaimed dining, shopping, and public transportation, this truly one-of-a-kind Hyde Park penthouse offers the very best of historic character and modern city living.
Getting Around
 Very Walkable
 Good Transit
 Biker's Paradise
Schools
Construction
Condition
- Year built: 1898
Materials
- Construction materials: Brick
Type & Style
- Home type: Condo
- Property subType: Condominium,Single Family Residence
Interior
Basement
- Has basement: Yes
- Basement: Cellar
Bedroom2
- Features: Flooring (Hardwood)
- Level: Main
- Area: 260
- Dimensions: 13X20
Bedroom3
- Features: Flooring (Hardwood)
- Level: Main
- Area: 195
- Dimensions: 13X15
Bedroom4
- Features: Flooring (Hardwood)
- Level: Main
- Area: 182
- Dimensions: 13X14
Bedroom5
- Features: Flooring (Hardwood)
- Level: Main
- Area: 234
- Dimensions: 13X18
Bedrooms & Bathrooms
- Bedrooms: 5
- Bathrooms: 4
- Full bathrooms: 3
- 1/2 bathrooms: 1
Deck
- Level: Main
- Area: 480
- Dimensions: 10X48
Heating & Cooling
- Heating features: Natural Gas
- Cooling features: Window Unit(s)
Interior Area
- Total structure area: 0
- Total interior livable area: 3,400 sqft
Kitchen
- Level: Main
- Area: 273
- Dimensions: 13X21
Laundry
- Level: Main
- Area: 54
- Dimensions: 9X6
Library
- Features: Flooring (Hardwood)
- Level: Main
- Area: 286
- Dimensions: 22X13
Living Room
- Features: Flooring (Hardwood)
- Level: Main
- Area: 364
- Dimensions: 13X28
Master Bedroom
- Features: Flooring (Hardwood)
- Level: Main
- Area: 312
- Dimensions: 13X24
Property
Accessibility
- Accessibility features: No Disability Access
Details
- Parcel number: 20142150351006
- Special condition: None
Parking
- Total spaces: 2
- Parking features: Assigned,Yes,Owned