


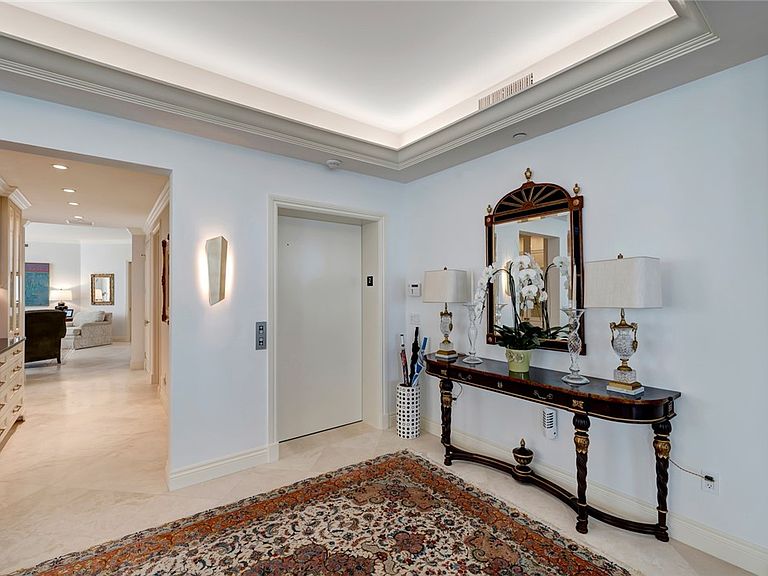

200 Beachview Dr APT 2S, Vero Beach, FL, 32963
4beds
6baths
4,372sqft
$3,395,000
$777price/sqft
$26,104/moest. monthly cost
$1,044,160/yrincome needed
About This Home
Private beach access just beyond your door defines this direct oceanfront 4BR/5.5BA condo. A private elevator opens to sweeping views that extend through the principal living areas and primary suite. A gas fireplace, family room, & chef’s island kitchen with premium appliances create a seamless setting for gathering. The primary suite offers charming dual baths w/ custom finishes. Nearly 1,400 SF of covered terraces, impact glass, and a 2-car air-conditioned garage. Full-service amenities include 24-hour security, clubhouse, fitness, pool, tennis, and beach access. Sizes approx./subj. to error
Getting Around
2
 Car-Dependent
0
 Very Limited Transit
32
 Somewhat Bikeable
Schools
7/10
7/10
5/10
Construction
Condition
- Year built: 2001
Materials
- Roof: Tile
- Construction materials: Block,Concrete
Type & Style
- Home type: Condo
- Architectural style: Multi-Level
- Property subType: Condominium
Interior
Appliances
- Appliances included: Built-In Oven,Cooktop,Dryer,Dishwasher,Electric Water Heater,Disposal,Ice Maker,Microwave,Refrigerator,Wine Cooler,Washer
- Laundry features: Laundry Room,Laundry Tub,In Unit
Bedroom
- Dimensions: 17x27
Bedroom
- Dimensions: 14x15
Bedroom
- Dimensions: 12x15
Bedroom
- Dimensions: 12x15
Bedrooms & Bathrooms
- Bedrooms: 4
- Bathrooms: 6
- Full bathrooms: 5
- 1/2 bathrooms: 1
Dining Room
- Dimensions: 18x14
Family Room
- Dimensions: 23x19
Features
- Wet Bar,Built-in Features,Closet Cabinetry,Crown Molding,Elevator,Kitchen Island,Split Bedrooms,Walk-In Closet(s),Central Vacuum
- Door features: Sliding Doors
- Window features: Window Treatments
- Flooring: Marble,Tile
- Number of fireplaces: 1
- Fireplace: Yes
Heating & Cooling
- Heating features: Central,Electric
- Cooling features: Central Air,Electric
Interior Area
- Total interior livable area: 4,372 sqft
Kitchen
- Dimensions: 25x16
Living Room
- Dimensions: 31x21
Porch
- Dimensions: 38x23
Property
Details
- Parcel number: 31393600028020000001.0
- Attached to another structure: Yes
- Zoning: ,
- Zoning description: Residential
Features
- Levels: Three Or More
- Stories: 4
- Pool features: Electric Heat,Heated,Pool,Community
- Exterior features: Balcony
- Spa features: Community
- Has view: Yes
- View description: Ocean
- Has water view: Yes
- Water view: Ocean
- On waterfront: Yes
- Waterfront features: Ocean Access,Ocean Front,Beach Access
- Living area range: 4001-4500
Lot
- Features: Other
Parking
- Total spaces: 2
- Parking features: Air Conditioned Garage,Covered,Garage,Garage Door Opener
- Has garage: Yes
- Attached garage spaces: 2
- Covered spaces: 2